Understanding the Strict Intersection of ADA Title III and CBC Chapter 11B
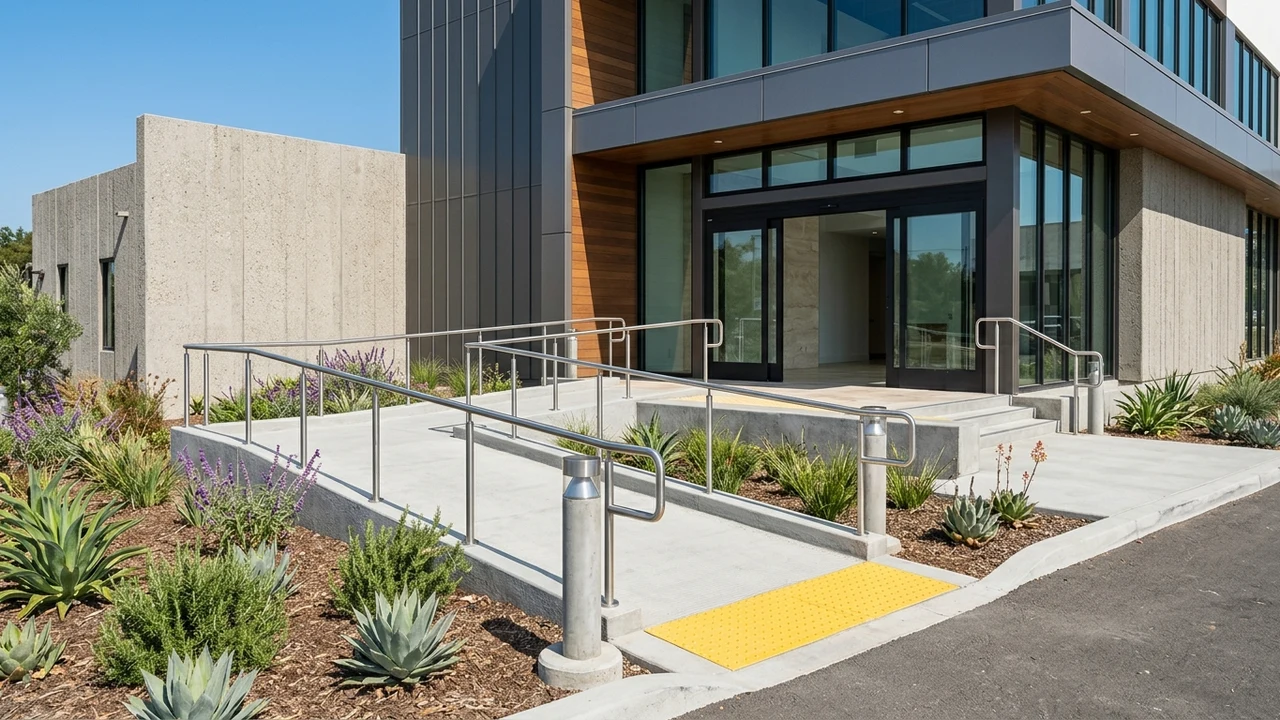
Commercial property owners, facility directors, and retail operators in California face the nation’s most stringent regulatory landscape regarding accessibility compliance. While the federal Americans with Disabilities Act (ADA) Title III establishes civil rights protections requiring public accommodations to remove architectural barriers, the State of California enforces its own architectural standard: the California Building Code (CBC) Chapter 11B.
Unlike federal ADA guidelines, which primarily provide architectural guidelines with civil enforcement, California accessibility regulations are integrated directly into state building codes and civil liability statutes (most notably the Unruh Civil Rights Act and the California Disabled Persons Act). Under California Civil Code Section 55.56, any structural or physical barrier that violates state accessibility standards constitutes a statutory civil violation, exposing commercial property owners to statutory minimum damages of $4,000 per barrier encounter plus mandatory plaintiff attorney fees. Consequently, maintaining comprehensive physical compliance across parking facilities, exterior accessible routes, commercial entrances, and common restrooms is a legal and structural necessity.
The Certified Access Specialist (CASp) Program and Legal Protections
To mitigate civil liability and establish proactive accessibility improvements, California enacted Senate Bill 1186 and Assembly Bill 2093, creating the Certified Access Specialist (CASp) program administered by the Division of the State Architect (DSA). Engaging a certified CASp inspector prior to, or during, a commercial building renovation provides profound legal protections:
- Qualified Defendant Status: Commercial properties inspected by a CASp obtain qualified defendant status in state court, granting the property owner the statutory right to request a 90-day litigation stay and an early mandatory evaluation conference if an accessibility lawsuit is filed.
- Statutory Damages Reduction: If a property owner can demonstrate that an accessibility barrier was corrected within sixty days of service (or thirty days for minor technical non-compliances), statutory damages can be reduced from $4,000 down to $1,000 or $2,000 per occasion.
- Comprehensive Deficiency Roadmap: A formal CASp inspection report categorizes every physical condition on site as either ‘CASp Inspected’ (fully compliant) or ‘CASp Determination Pending’ (identifying non-conforming conditions and providing specific engineering recommendations for remediation).
Commercial leases executed in California must statutorily disclose whether the premises have been inspected by a CASp, making accessibility compliance an integral element of commercial lease negotiations.
Path of Travel (POT) Obligations and the 20% Threshold Valuation Rule
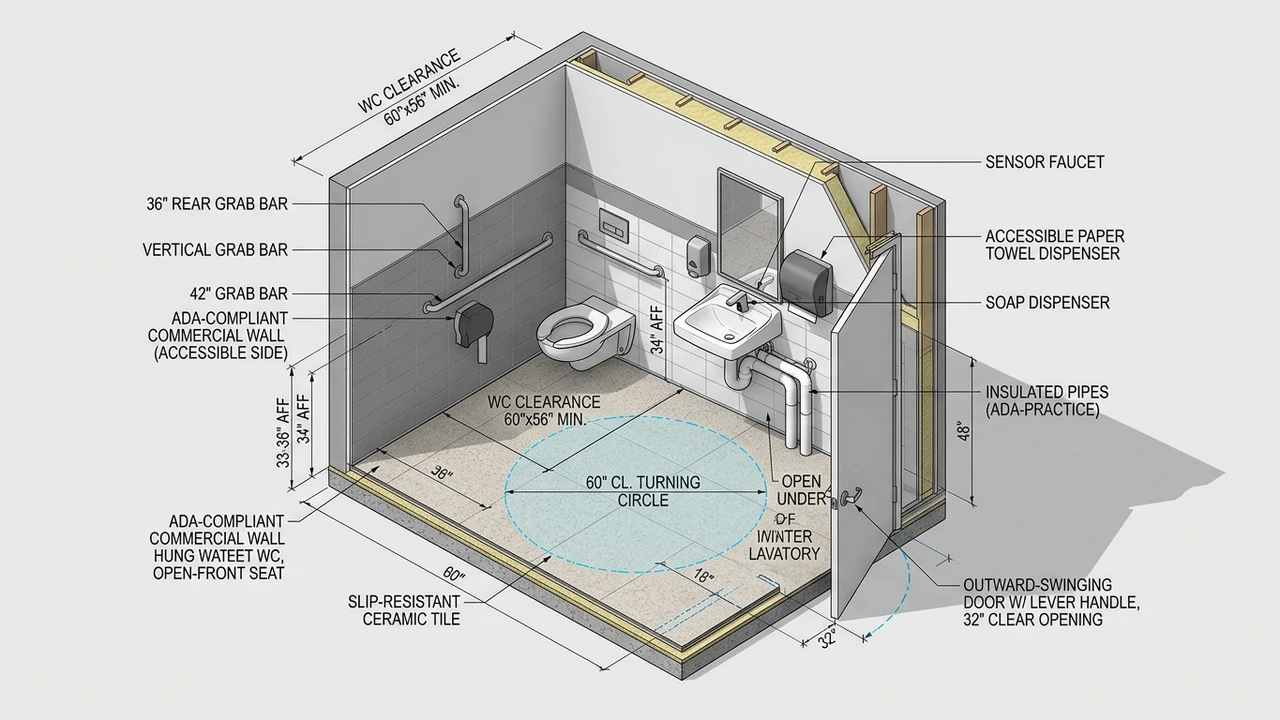
Whenever a commercial tenant improvement or building alteration occurs in California, municipal building departments strictly enforce the Path of Travel (POT) upgrade mandate under CBC Section 11B-202.4. Under this regulation, when an alteration affects an area containing a primary function (such as an office work floor, dining room, or retail sales area), the property owner must provide an accessible path of travel from the property entrance to the altered area.
The scope of POT upgrades encompasses five mandatory components:
- An accessible entrance to the building or facility.
- An accessible exterior route to the altered area from site arrival points (parking stalls, passenger drop-off zones, and public transit sidewalks).
- At least one accessible restroom serving the altered space.
- Accessible public drinking fountains serving the area.
- Accessible public telephones or signage along the route.
To prevent undue financial hardship, California establishes an annual valuation threshold (adjusted yearly based on the Consumer Price Index, exceeding $200,000). When the total construction cost of a tenant improvement does not exceed this statutory threshold, the maximum expenditure required for POT barrier removal is capped at exactly 20% of the total adjusted construction valuation. A licensed Class B General Building Contractor calculates this threshold during pre-construction plan submittal to strategically prioritize remediation items.
Commercial Parking Facilities and Van-Accessible Stalls
Parking facilities represent the single most common source of accessibility litigation in Northern California. CBC Section 11B-502 sets rigorous geometric tolerances that leave zero room for field error:
| Compliance Feature | Standard Accessible Stall | Van-Accessible Stall |
|---|---|---|
| Minimum Stall Width | 108 inches (9 feet) | 144 inches (12 feet) or 108″ w/ 96″ aisle |
| Access Aisle Width | 60 inches (5 feet) minimum | 96 inches (8 feet) minimum |
| Maximum Allowable Slope | 1:48 (2.083% maximum in all directions) | 1:48 (2.083% maximum in all directions) |
| Tactile Truncated Domes | Required at curb ramp transitions (36″ deep) | Required at curb ramp transitions (36″ deep) |
A slope exceeding 2.083% – even by a fraction of a percent due to asphalt settlement or paving contractor error – renders the entire parking stall non-compliant. Laser-guided grading and precision asphalt grinding prior to paving are essential construction controls.
Commercial Restroom Compliance Dimensions and Plumbing Fixtures
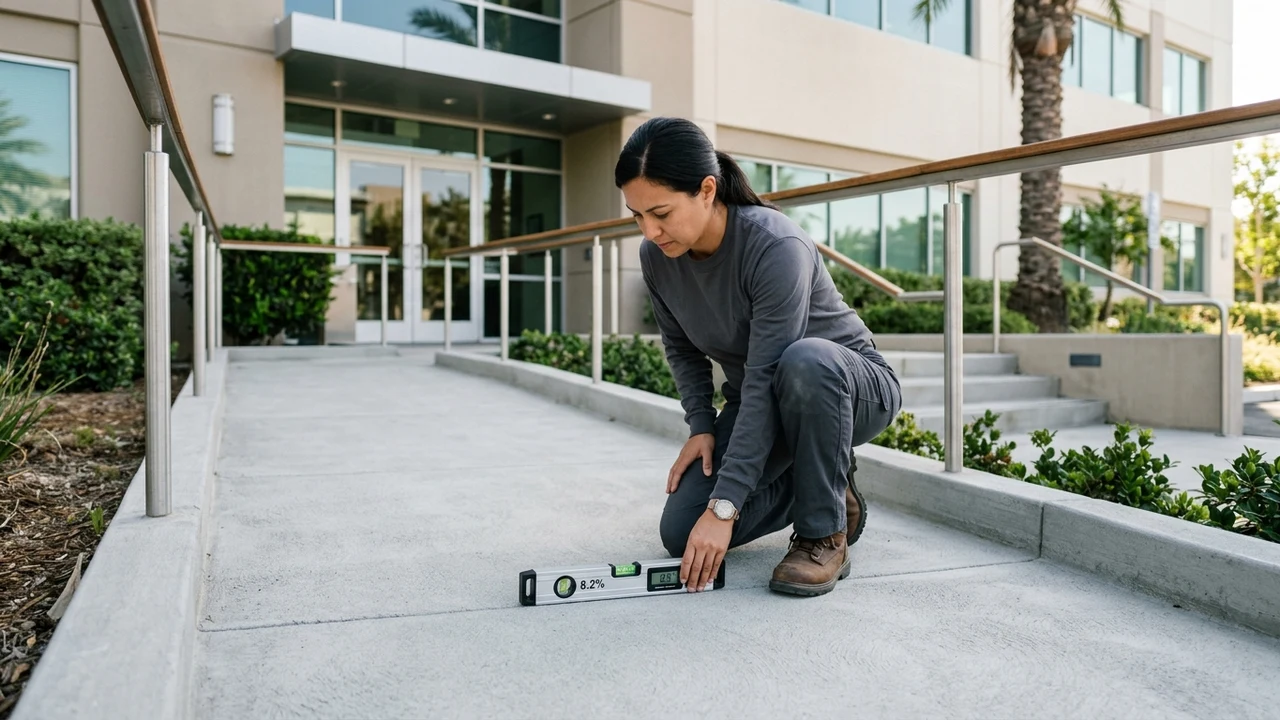
Restroom renovations under CBC Chapter 11B demand exacting spatial clearances. Single-user and multi-user commercial restrooms must provide unobstructed maneuvering space to accommodate mobility devices:
- Clear Turning Space: A continuous circular turning space with a minimum diameter of 60 inches (or a T-shaped turning space configured within a 60-inch square) must be maintained clear of all door swings, fixtures, and trash receptacles.
- Water Closet Clearances: The centerline of the commercial water closet must be positioned precisely between 16 inches and 18 inches from the adjacent side grab bar wall. The clear floor space surrounding the toilet must measure at least 60 inches wide by 56 inches deep.
- Grab Bar Elevations & Dimensions: Horizontal side grab bars must measure at least 42 inches in length, mounted between 33 and 36 inches above finished floor (AFF), extending 54 inches minimum from the rear wall. A vertical grab bar measuring 18 inches long must be installed on the side wall, mounted with the bottom located between 39 and 41 inches AFF.
- Lavatory Insulation & Knee Clearance: Wall-hung accessible sinks must provide a minimum knee clearance of 27 inches AFF at a point 8 inches back from the front edge. All hot water supply pipes and P-trap drainpipes beneath the lavatory must be wrapped in durable, padded thermal insulation to protect individuals in wheelchairs from thermal contact injuries.
- Operable Hardware: Faucets, soap dispensers, and paper towel mechanisms must be operable with one hand without tight grasping, pinching, or twisting of the wrist, requiring no more than 5 pounds of operating force.
Executing these physical upgrades ensures commercial buildings satisfy both statutory municipal inspections and legal accessibility standards.