Building an Accessory Dwelling Unit (ADU)-often referred to as a granny flat, in-law suite, or backyard cottage-has become one of the most effective strategies for Northern California property owners to generate passive rental income, house multi-generational family members, and substantially increase property equity. Thanks to ongoing California legislative reforms (including AB 68, AB 881, and SB 9), the regulatory barriers to building an ADU have been significantly reduced. However, navigating the intersection of local municipal zoning, utility infrastructure, permitting fees, and construction management still requires careful planning.
As a licensed California General Building Contractor (License Class B), AR Construction & Development has managed residential builds and complex renovations across Northern California. In this guide, we break down everything you need to know about building an ADU in California-from zoning rules and realistic cost ranges to permit timelines and construction milestones.
1. Choosing the Right Type of ADU for Your Lot
Before drawing blueprints, you must determine which ADU configuration best fits your lot size, budget, and long-term property goals:
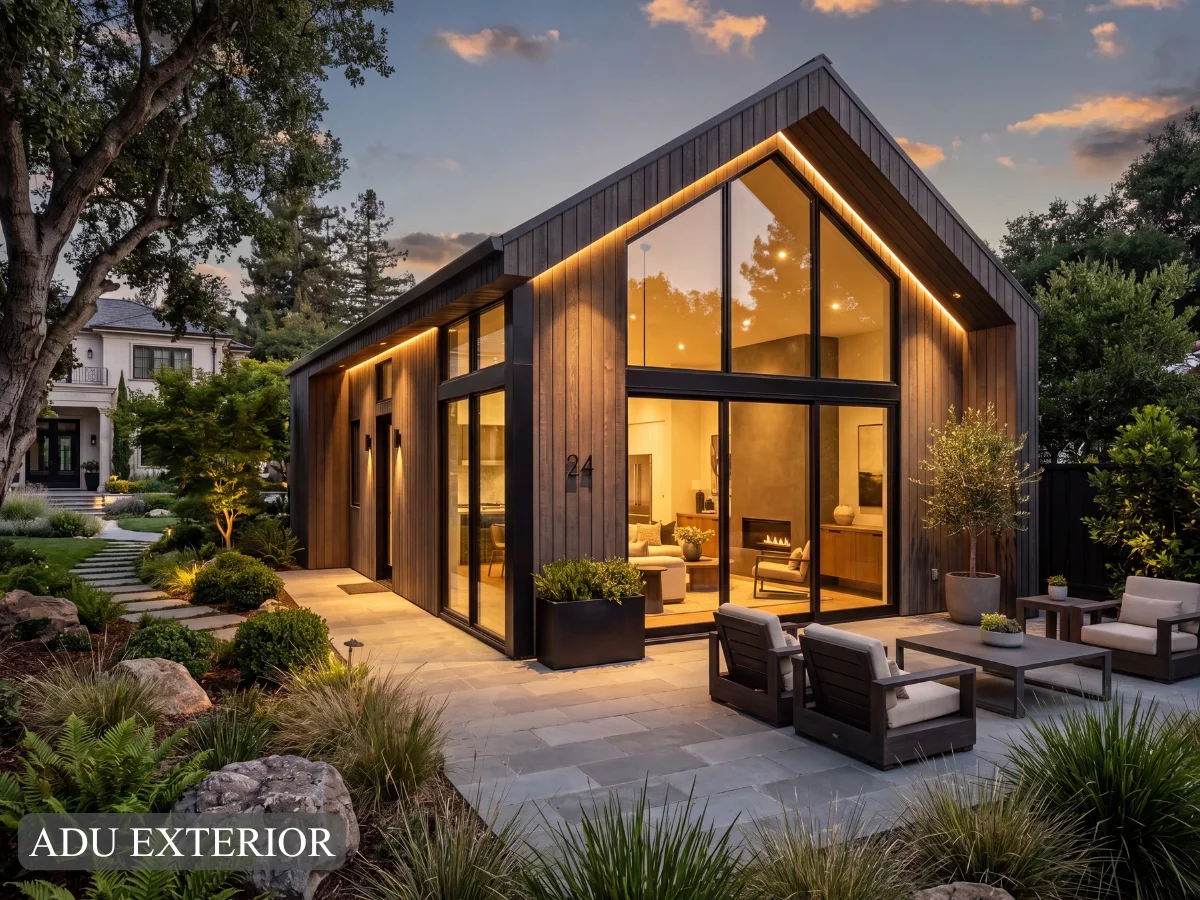
- Detached ADU: A standalone residential structure located in your backyard, separate from the primary dwelling. Detached units offer maximum privacy for tenants or family members and can typically range up to 1,000-1,200 sq. ft. depending on local jurisdiction guidelines.
- Attached ADU: A new addition built directly onto the exterior wall of the main home. These share at least one common wall and often share some existing structural or utility tie-ins, making them slightly more compact in footprint.
- Garage Conversion ADU: Converting an existing attached or detached garage into living space. Because the foundation, exterior framing, and roof are already largely in place, garage conversions represent the fastest and most cost-effective path to a livable unit.
- Junior ADU (JADU): A unit created entirely within the existing walls of the single-family home (such as an unused bedroom or attached garage space), maxing out at 500 sq. ft. JADUs require an efficiency kitchen and an exterior entrance, but can share sanitation facilities with the main house.
2. California ADU Regulations & Zoning Protections
Statewide laws have streamlined the approval process and overridden many restrictive municipal ordinances. Crucial state protections include:
- 60-Day Mandated Review: Local building departments are required to approve or deny complete ADU permit applications within 60 days of submittal.
- Reduced Setbacks: Side and rear setbacks are capped at a maximum of 4 feet for new detached ADU construction. If you convert an existing permitted garage or structure in the exact same footprint and dimensions, no additional setback requirements apply.
- Impact Fee Exemptions: ADUs under 750 square feet are exempt from local development impact fees (school, parks, and traffic fees), saving thousands of dollars in municipal overhead.
- No Parking Mandates Near Transit: If your property is within a half-mile walking distance of public transit, or within an architecturally or historically significant district, local jurisdictions cannot require replacement off-street parking.
- Owner-Occupancy Waivers: State law does not require the property owner to live in either the main house or the ADU for units permitted under current guidelines, maximizing rental flexibility for investors.
3. Realistic ADU Cost Breakdown in California
Construction costs in California vary based on topography, soil conditions, utility access, and finish grades. On average, turnkey ADU construction costs fall into the following ranges:
| ADU Type | Average Size | Estimated Cost Range | Key Cost Drivers |
|---|---|---|---|
| Garage Conversion | 350 – 450 sq. ft. | ,000 – ,000 | Slab leveling, plumbing rough-in, insulation, mini-split HVAC |
| Attached ADU | 500 – 800 sq. ft. | ,000 – ,000 | Foundation tie-in, roof tying, structural shear walls |
| Detached Ground-Up ADU | 600 – 1,000 sq. ft. | ,000 – ,000+ | Underground utility trenching, grading, full foundation, Title 24 envelope |
Major Budget Line Items
- Architectural, Structural Engineering & Energy Calculations: (,000 – ,000) Architectural floor plans, site plot plans, Title 24 California Energy Code documentation, and stamped structural calculations.
- Permitting & Plan Check Fees: (,000 – ,000) City or county plan review, building inspection fees, and sanitation district hookup fees.
- Site Preparation & Underground Utilities: (,000 – ,000) Trenching for sewer lateral connection, water supply line, dedicated electrical subpanel (often requiring a main panel upgrade to 200A), and stormwater management.
- Foundation & Framing: (,000 – ,000) Excavation, continuous perimeter or monolithic concrete slab pour, rebar reinforcement, 2×6 framing, roof trusses, and subflooring.
- MEP Systems (Mechanical, Electrical, Plumbing): (,000 – ,000) Ductless multi-zone mini-split heat pump, tankless high-efficiency water heater, PEX plumbing, and code-compliant electrical rough-ins.
- Interior Finishes & Appliances: (,000 – ,000) Shaker cabinetry, quartz countertops, tile showers, luxury vinyl plank (LVP) flooring, and energy-efficient appliances.
4. Project Timeline: From Feasibility to Move-In
A typical turnkey ADU project takes between 7 to 12 months from initial concept to the final Certificate of Occupancy (COO):
- Phase 1: Site Feasibility & Design (Weeks 1 – 6): Property survey, utility mapping, easement verification, preliminary space planning, and architectural schematics.
- Phase 2: Permitting & City Plan Check (Weeks 7 – 16): Submitting the construction drawing set to the local building department, addressing city comments, and securing building permits.
- Phase 3: Site Prep, Excavation & Foundation (Weeks 17 – 22): Clearing grading, trenching utilities, setting foundation forms, rebar placement, plumbing underslab rough-in, and pouring the concrete slab.
- Phase 4: Framing, Roofing & Rough MEP (Weeks 23 – 30): Erecting wall framing, roof trusses, installing windows/doors, rough electrical, plumbing, HVAC ductless lines, and rough inspections.
- Phase 5: Insulation, Drywall & Exterior Finishes (Weeks 31 – 36): Title 24 insulation inspection, drywall hanging, taping, texturing, exterior stucco or siding, and roofing shingles.
- Phase 6: Interior Finishes & Fixture Trim (Weeks 37 – 42): Installing cabinetry, countertops, tile, flooring, trim carpentry, painting, lighting, and plumbing trim.
- Phase 7: Final Inspections & Occupancy (Weeks 43 – 46): Testing all mechanical and electrical systems, city building inspector final walkthrough, and issuing the Certificate of Occupancy.
5. What to Ask Your General Contractor Before Signing
Hiring the right partner protects your investment and prevents budget surprises. Always ask these fundamental questions:
- Are you actively licensed, bonded, and insured in California? Verify their Class B license on the CSLB (California Contractors State License Board) portal along with active Workers’ Compensation and General Liability coverage.
- Is your bid turnkey or an allowance estimate? Ensure the scope includes site prep, architectural plans, Title 24 compliance, utility hookups, and finish materials, rather than hiding costs behind unrealistic material allowances.
- How will utility tie-ins and electrical panel capacities be managed? Ask specifically how your main electric panel and sewer lateral will be connected to the new structure.
- What is the milestone-based payment schedule? California law limits contractor down payments to 10% or ,000 (whichever is less), with subsequent payments tied strictly to completed, inspected milestones.
Build Your California ADU with AR Construction & Development
Whether you are looking to maximize rental yield on a multifamily parcel or add an independent guest suite in your backyard, AR Construction & Development delivers end-to-end general contracting excellence across Northern California. From architectural planning and permitting through foundation, framing, and luxury finishes, we manage every phase with transparent budgeting and seasoned craftsmanship.
AR Construction & Development LLC
Licensed California General Building Contractor (Class B License #1114949). Our field engineers, superintendents, and project managers specialize in high-precision residential remodeling, ground-up ADUs, multifamily capital improvements, and commercial buildouts across Northern California.