The Engineering Reality of Retail-to-Foodservice Conversions
Converting an existing dry retail store or general mercantile space into a fully operational commercial restaurant is one of the most capital-intensive transformations in Northern California commercial construction. While prime retail storefronts offer excellent foot traffic and street exposure, dry retail spaces lack virtually all of the heavy utility infrastructure required for commercial food preparation.
A successful retail-to-restaurant conversion requires extensive structural, mechanical, plumbing, and civil engineering. Navigating the stringent regulatory requirements enforced by regional environmental health departments (such as Contra Costa Health Services, Alameda County Department of Environmental Health, and San Francisco DPH) alongside local wastewater sanitary districts demands rigorous planning from initial lease negotiation through final health inspection signoff.
Utility Feasibility: Water Fixture Units, Gas Capacity, and Electrical Services
Before signing a commercial restaurant lease, an exhaustive MEP engineering utility audit must verify existing building services:
- Water Service & Meter Sizing: Standard retail suites typically operate with a 3/4-inch or 1-inch domestic water service meter. A commercial commercial kitchen operating commercial dishwashers, three-compartment pot sinks, prep sinks, ice machines, and patron restrooms often demands 60 to 120 Water Supply Fixture Units (WSFU), requiring a dedicated 1.5-inch or 2-inch water service line and meter upgrade to prevent severe pressure drops during peak operations.
- Natural Gas Delivery (CFH): Commercial cooking equipment – including high-BTU wok burners, charbroilers, deep fryers, and heavy convection ovens – consumes massive natural gas volumes. A retail suite may have a modest 200 CFH (cubic feet per hour) gas meter, whereas a full-service commercial kitchen routinely requires 1,500 to 3,500 CFH at high delivery pressure (2 PSI), necessitating gas utility infrastructure enhancements.
- Three-Phase Electrical Service: Converting from retail lighting and plug loads to walk-in freezers, refrigeration compressors, hood exhaust fans, and makeup air units requires upgrading existing 100A-200A single-phase panels to a heavy 400A to 800A, 120/208V or 277/480V three-phase commercial service panel.
Failing to account for utility expansion costs during lease feasibility can derail restaurant construction budgets before demolition even begins.
Commercial Kitchen Ventilation: Type 1 Hoods, Fire Suppression, and Grease Ducts
Commercial kitchen ventilation is governed by the California Mechanical Code (CMC Chapter 5) and NFPA 96 standards. Kitchen exhaust hoods fall into two clear functional classifications:
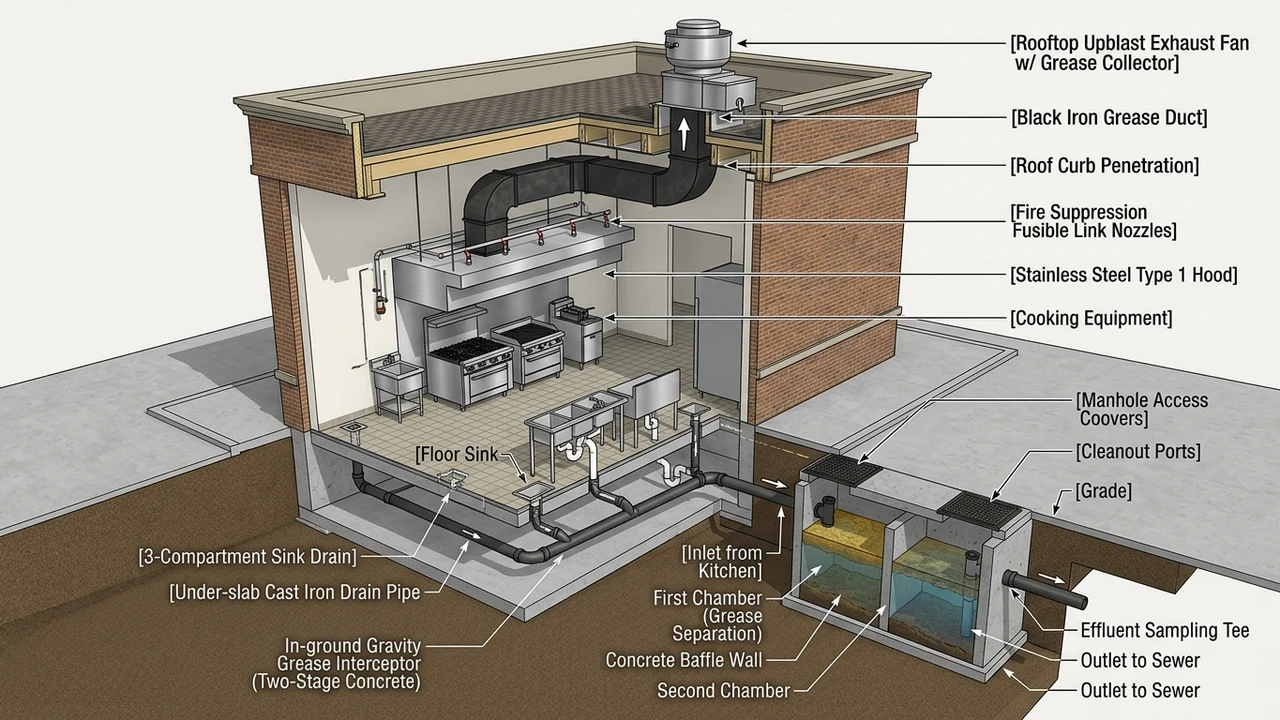
- Type 1 Hood Canopy: Mandatory over all cooking equipment that produces grease vapors, smoke, or open flames (fryers, griddles, ranges, broilers). A Type 1 hood features stainless steel baffle grease filters, continuous liquid-tight welded construction, and an integrated UL 300 compliant wet-chemical fire suppression system (Ansul system) that automatically discharges potassium-based extinguishing agent upon fusible link activation.
- Welded Black Iron Grease Ductwork: Grease vapors must be evacuated through heavy 16-gauge carbon steel (black iron) or 18-gauge stainless steel ductwork with liquid-tight external welds. Where the grease duct penetrates multi-story buildings or combustible ceiling assemblies, it must be enclosed within a continuous, fire-rated shaft enclosure (minimum 1-hour or 2-hour rated gypsum shaftliner or ceramic fiber blanket wrap).
- Rooftop Upblast Exhaust Fans: Exhaust fans must be UL 762 listed for restaurant grease applications, discharging vertically at least 40 inches above the roof surface, positioned a minimum of 10 feet away from any fresh air intake vents to prevent grease vapor recirculation.
- Makeup Air (MUA) Balancing: To prevent extreme negative air pressure that causes doors to slam and combustion backdrafts, dedicated tempered makeup air systems must supply 80% to 90% of the total CFM exhausted by the kitchen hood.
Air balance testing verifies that capture velocity across the hood face meets the engineered standards under municipal mechanical inspections.
Gravity Grease Interceptors (GGI) vs. Hydromechanical Interceptors (HGI)
Municipal wastewater districts across Northern California enforce zero-tolerance policies regarding fats, oils, and grease (FOG) discharge into sanitary sewers. The California Plumbing Code (CPC Chapter 10) mandates interceptor installations:
| Interceptor Type | Capacity & Placement | Suitability & Maintenance |
|---|---|---|
| In-Ground Gravity Grease Interceptor (GGI) | 750 to 2,000+ Gallons; installed outdoors underground | Full-service restaurants, heavy frying, high volume; pumped quarterly by vacuum pumper truck |
| Hydromechanical Grease Interceptor (HGI) | 20 to 100 GPM flow rating; installed inside near sinks | Small cafes, bakeries, light grease; permitted only when outdoor site space is physically impossible |
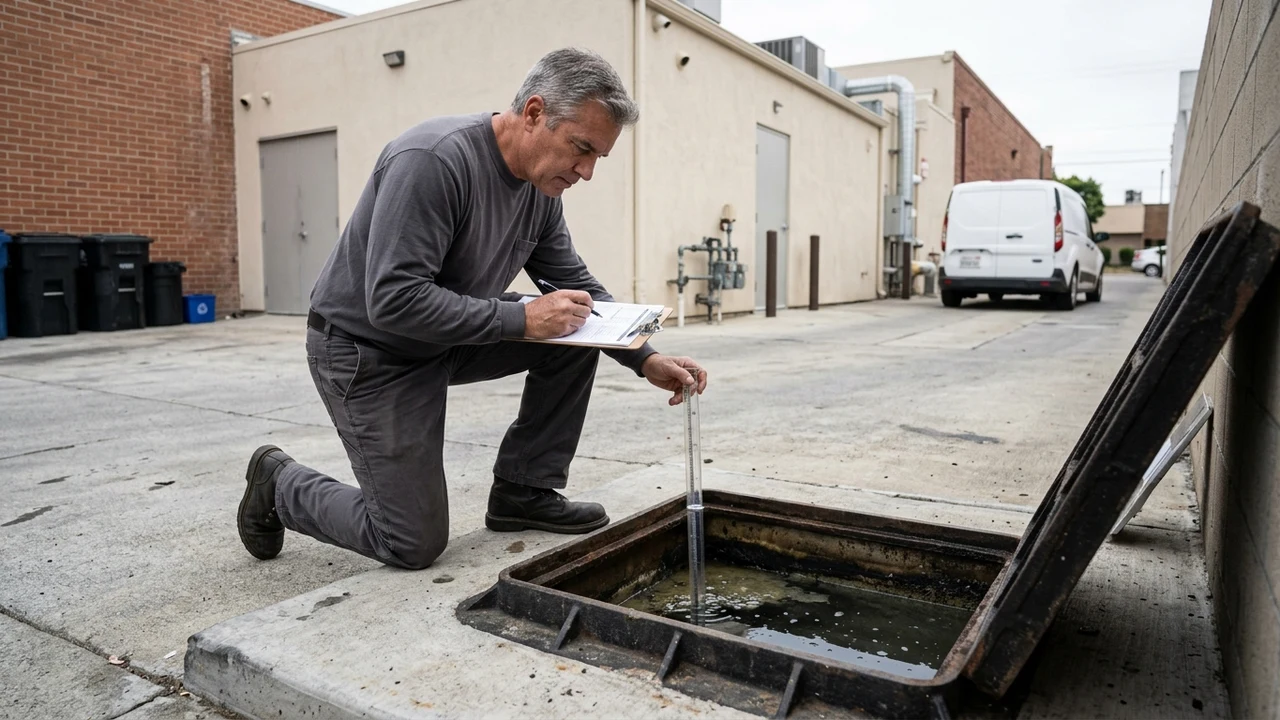
Installing an exterior gravity interceptor involves saw-cutting asphalt, excavating deep trenches, setting heavy precast concrete vaults with a mobile crane, and installing cast iron dual-compartment piping with inspection sampling tees.
County Environmental Health Department Compliance and Final Approvals
Prior to commercial operation, the restaurant space must pass an exhaustive onsite audit by the county environmental health department under the California Retail Food Code (CalCode). Mandatory inspection criteria include:
- Dedicated Fixture Separation: A distinct 3-compartment pot-washing sink with dual integrated drainboards, an independent vegetable/food prep sink with a physical air gap to the floor sink drain, a dedicated mop sink with backflow-prevented faucet, and handwashing lavatories positioned within 20 feet of all food prep and dishwashing stations.
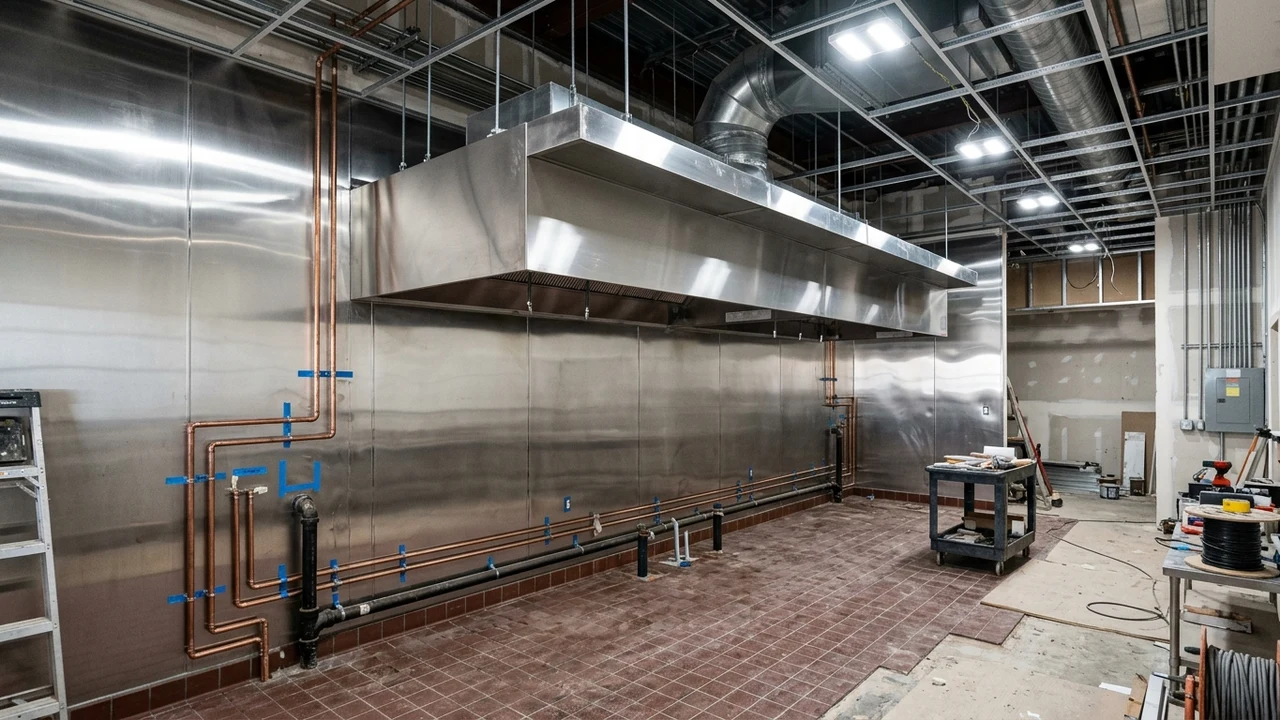
- Sanitary Surface Finishes: Quarry tile flooring with continuous epoxy grout, stainless steel or FRP (fiberglass reinforced plastic) wall panels extending to ceiling heights behind all cook lines, and washable smooth acoustic ceiling tiles.
- Vermin Proofing: Self-closing exterior delivery doors equipped with automatic micro-switch air curtains that activate upon door opening to prevent flying insect entry.
- Water Heating Recovery: Commercial water heaters must deliver a continuous supply of 120°F water to all general sinks and 180°F sanitizing water to high-temp commercial dishwashers.
Securing health department operational permits alongside the municipal building Certificate of Occupancy completes the comprehensive conversion process.