
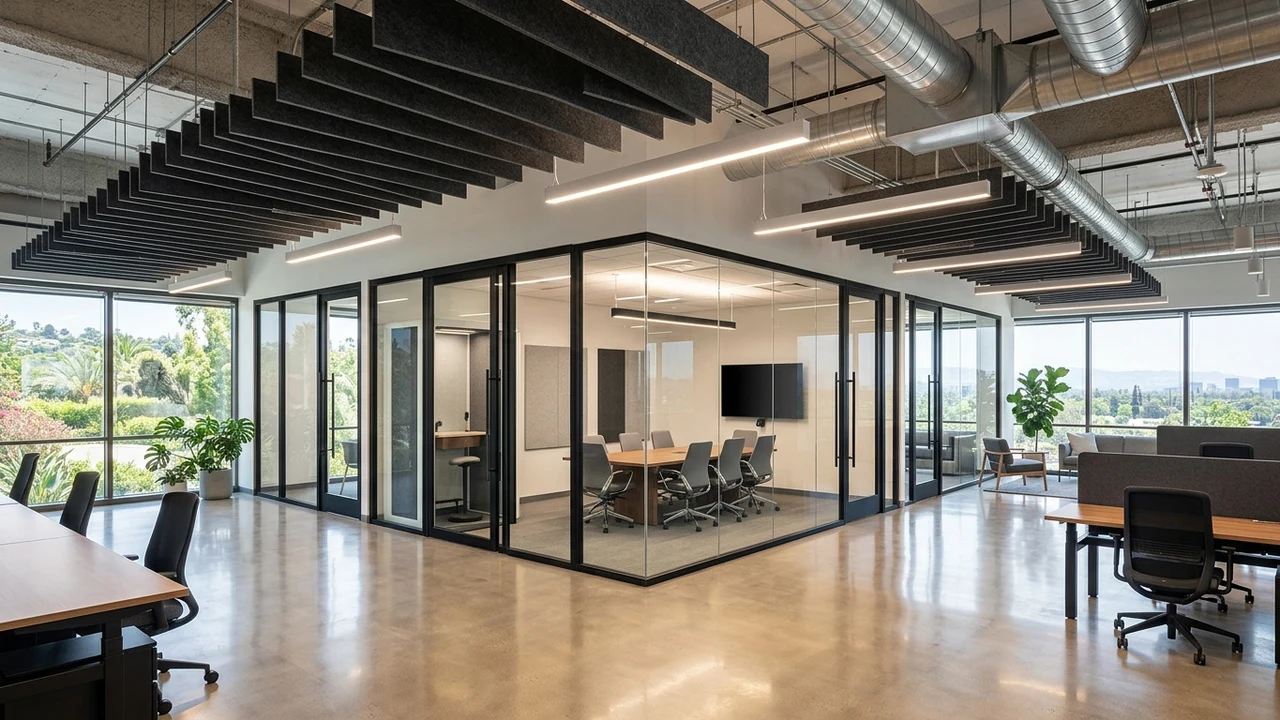
The Modern Reconfiguration of Open-Concept Workspaces
The rapid evolution of commercial work environments across Northern California has redefined the open-concept office. While the early open-plan model prioritized high-density bench seating and expansive unpartitioned floors, contemporary corporate tenants require flexible, acoustically balanced environments. Today’s commercial reconfigurations must balance open collaborative commons with acoustically private conference suites, executive zoom rooms, and focused quiet zones.
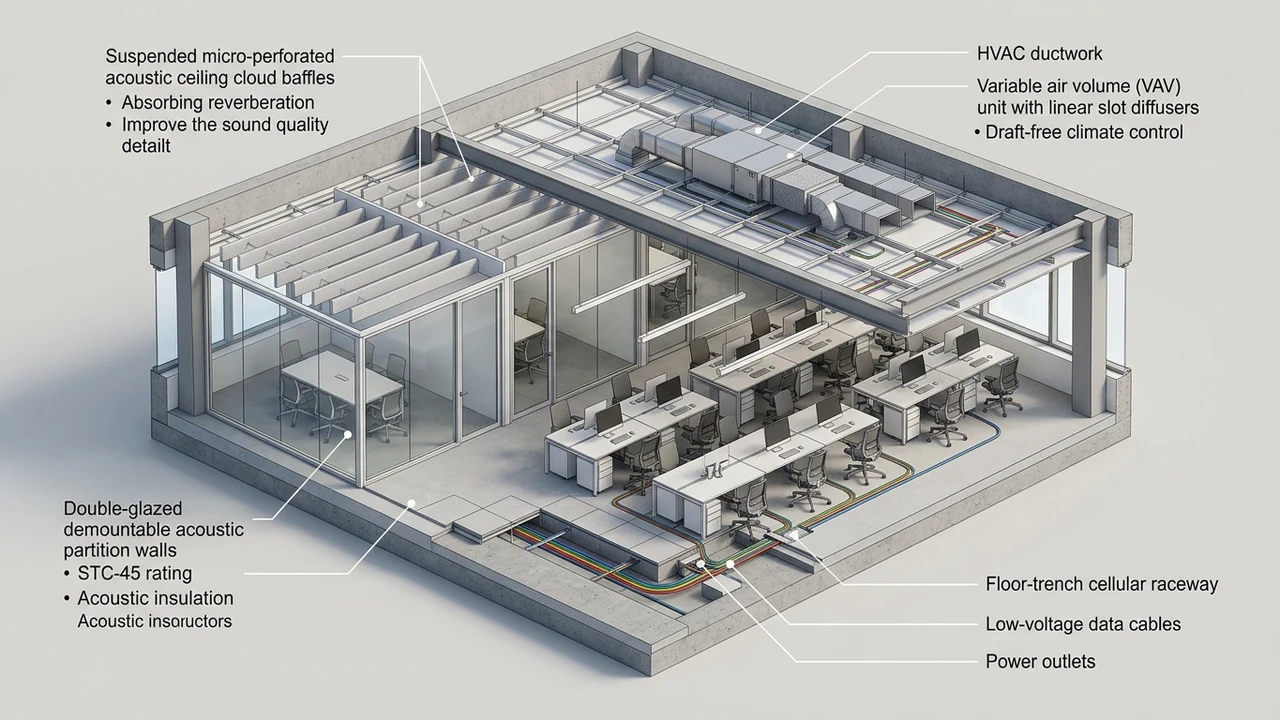
Achieving this functional harmony requires sophisticated architectural design, modular demountable partition systems, specialized ceiling acoustic attenuation, and surgical MEPS (mechanical, electrical, plumbing, structural) integration. A Class B General Building Contractor plays a pivotal role in translating architectural acoustic models into physically performing corporate suites while navigating California Title 24 energy mandates and commercial building codes.
Acoustic Engineering Metrics: STC, NRC, and Speech Privacy Standards
In modern commercial office tenant build-outs, acoustic comfort is defined through precise engineering metrics rather than subjective impressions:
- Sound Transmission Class (STC): A laboratory measurement assessing how effectively an interior wall partition or glass assembly attenuates airborne sound transmission. Standard drywall partitions provide STC 35 (conversational speech is easily heard through the wall), whereas confidential executive boardrooms require minimum STC 48 to 52 (loud speech is completely unintelligible).
- Noise Reduction Coefficient (NRC): A material rating ranging from 0.0 to 1.0 that measures sound absorption within a room. Polished concrete floors and commercial glass partitions have low NRC ratings (0.05), creating excessive reverberation and echo. Suspended PET felt acoustic baffles and micro-perforated acoustic ceiling clouds achieve NRC ratings of 0.85 to 0.95, absorbing reflected acoustic energy.
- Speech Transmission Index (STI) & Reverberation Time (RT60): Target reverberation times in conference rooms must not exceed 0.5 to 0.6 seconds to ensure pristine video conferencing audio fidelity without room resonance.
Failing to engineer acoustic isolation early results in costly post-occupancy complaints and retrofit requirements.
Modular Demountable Glass Partitions vs. Fixed Drywall Construction
When reconfiguring open office floorplans, general contractors increasingly deploy prefabricated demountable glass wall systems instead of traditional drywall framing. The following comparison illustrates why modular architectural systems dominate commercial office renovations:
| Evaluation Metric | Demountable Glass Partition System | Traditional Fixed Drywall Framing |
|---|---|---|
| Acoustic Performance | STC 38 to 45 (using 1/2″ laminated acoustic glass) | STC 42 to 52 (using double drywall + sound batt) |
| Installation Speed | 3 to 5 days on site (pre-engineered modular tracks) | 2 to 3 weeks (framing, drywall, taping, painting) |
| Daylight Penetration | 100% natural light transmission across floorplate | Blocks daylight, requiring higher lighting density |
| Reconfigurability | Fully demountable and reusable with zero demolition dust | Permanent demolition generating heavy landfill waste |
Key detailing on demountable systems includes spring-loaded automatic drop-down door bottom sweeps and continuous compression gaskets at all floor, wall, and ceiling perimeter connections to prevent acoustic flanking leaks.
Subfloor Power, Data Raceway Distribution, and Title 24 Lighting Controls
Eliminating fixed drywall offices requires alternative strategies for delivering high-density electrical power and low-voltage structured cabling to modular workstations:
- Cellular Floor Raceways & Core Drilling: In existing concrete slab-on-grade or elevated post-tensioned slabs, ground-penetrating radar (GPR) scanning is mandatory before core drilling to locate post-tension cables, rebar, and conduit. Multi-service flush floor poke-through boxes deliver 20A power circuits, Category 6A data drops, and fiber-optic terminations directly beneath conference tables.
- California Title 24 Automatic Plug-Load Controls: Under California Energy Code Section 130.5(d), at least 50% of 120V convenience receptacles installed in open office spaces must be automatically controlled. Controlled receptacles must be marked with a permanent symbol and de-energize via occupancy sensors or building time clocks when spaces are vacant.
- Architectural Daylight Harvesting: Title 24 mandates continuous daylight dimming for lighting fixtures positioned within primary daylight zones (within 15 feet of exterior perimeter glass). Photosensors continuously adjust LED lumen output based on exterior ambient light levels.
Integrating these electrical systems seamlessly maintains aesthetic minimalism while ensuring full code compliance.
HVAC Air Distribution and Acoustic Flanking Mitigation
When open office layouts are partitioned into smaller conference rooms and private offices, mechanical HVAC systems must be re-engineered. An enclosed conference room accommodating twelve individuals experiences rapid heat loads that open-space air diffusers cannot regulate:
- Dedicated Variable Air Volume (VAV) Zoning: Reconfigured conference suites require independent VAV terminal units equipped with electric reheat coils and dedicated smart thermostats to provide precise thermal modulation without overcooling adjacent open work zones.
- Acoustic Return Air Transfer Ducts (Sound Boots): Running return air through open ceiling plenums creates a catastrophic acoustic flanking path, allowing confidential conversations to carry over demising partitions. General contractors must install lined Z-shaped or U-shaped acoustic sheet metal sound boots with interior fiberglass duct liner over return grilles to attenuate voice transfer.
- Low-Velocity Linear Slot Diffusers: Diffusers must be engineered with low noise criteria (NC 25 to 30) ratings to prevent mechanical airflow hiss from interfering with teleconferencing microphones.
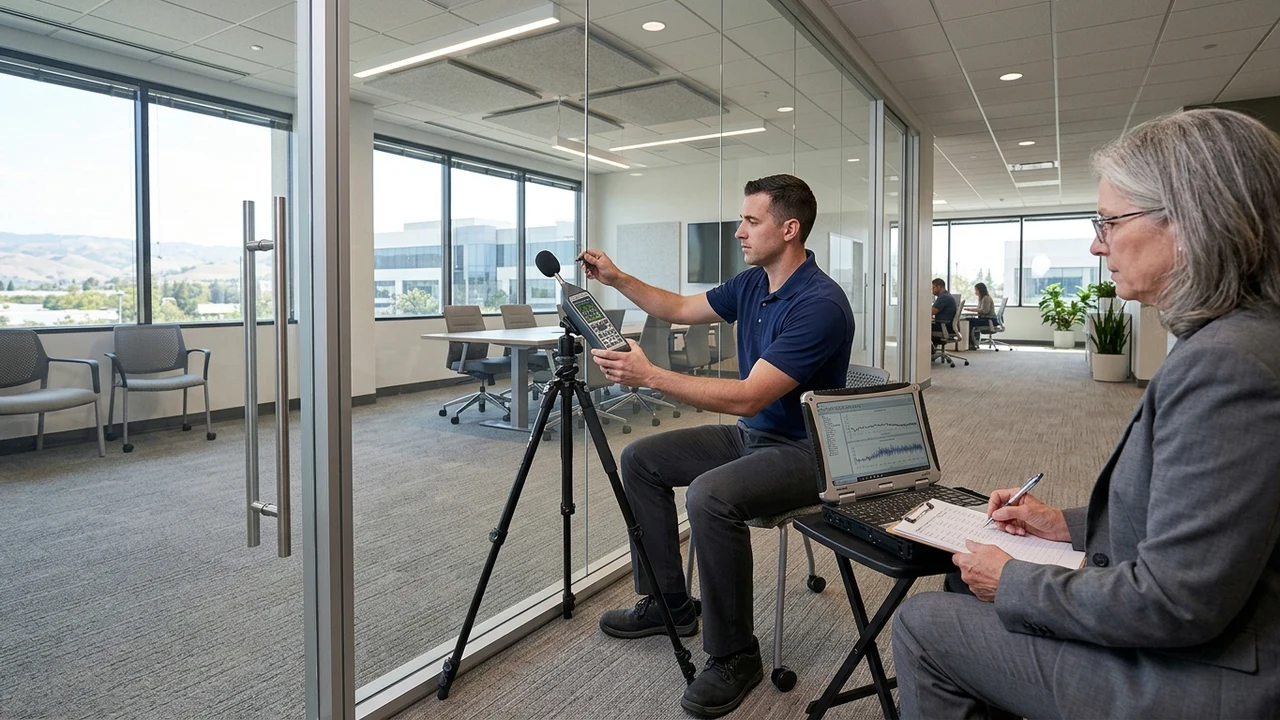
Conducting calibrated sound transmission testing and final mechanical commissioning certifies that the reconfigured commercial office delivers unmatched operational productivity and architectural sophistication.