Strategic Capital Expenditure (CapEx) Planning for California Multifamily Portfolios
Managing multi-family residential assets in Northern California requires a delicate balance between short-term operational cash flows and long-term capital preservation. As multi-family building stocks across the Bay Area and Central Valley age, property owners, institutional asset managers, and HOA boards face escalating capital expenditure (CapEx) demands.
Failing to plan strategically for major structural and building envelope replacements inevitably triggers reactive emergency repairs that cost three to five times more than scheduled capital improvements. By aligning capital improvement budgets with formal Reserve Studies and structural condition assessments, property owners systematically prioritize building envelope protection, code-mandated energy upgrades under California Title 24, and modern tenant amenity improvements that drive sustained rent premiums and property valuation.
Commercial Flat Roofing Systems: TPO, PVC, and Title 24 Cool Roof Standards
The roof represents a multifamily building’s primary line of defense against weather intrusion. Across California, flat and low-slope commercial roofs must satisfy Title 24, Part 6 Cool Roof mandates, requiring high solar reflectance (SR) and thermal emittance (TE) ratings to reduce the urban heat island effect:
| Roofing System | Expected Service Life | Performance & Title 24 Advantages |
|---|---|---|
| Thermoplastic Polyolefin (TPO) Membrane | 20 to 25 Years (60-mil or 80-mil) | Heat-welded monolithic seams; high initial solar reflectance (0.79+); exceptional puncture resistance; highly cost-effective |
| Polyvinyl Chloride (PVC) Membrane | 25 to 30 Years (60-mil or 80-mil) | Superior chemical and grease resistance (ideal near kitchen exhausts); highly flexible; proven multi-decade track record |
| SBS Modified Bitumen (2-Ply) | 15 to 20 Years | Redundant multi-layer asphaltic protection; requires reflective granulated cool roof cap sheet; vulnerable to ponding water |
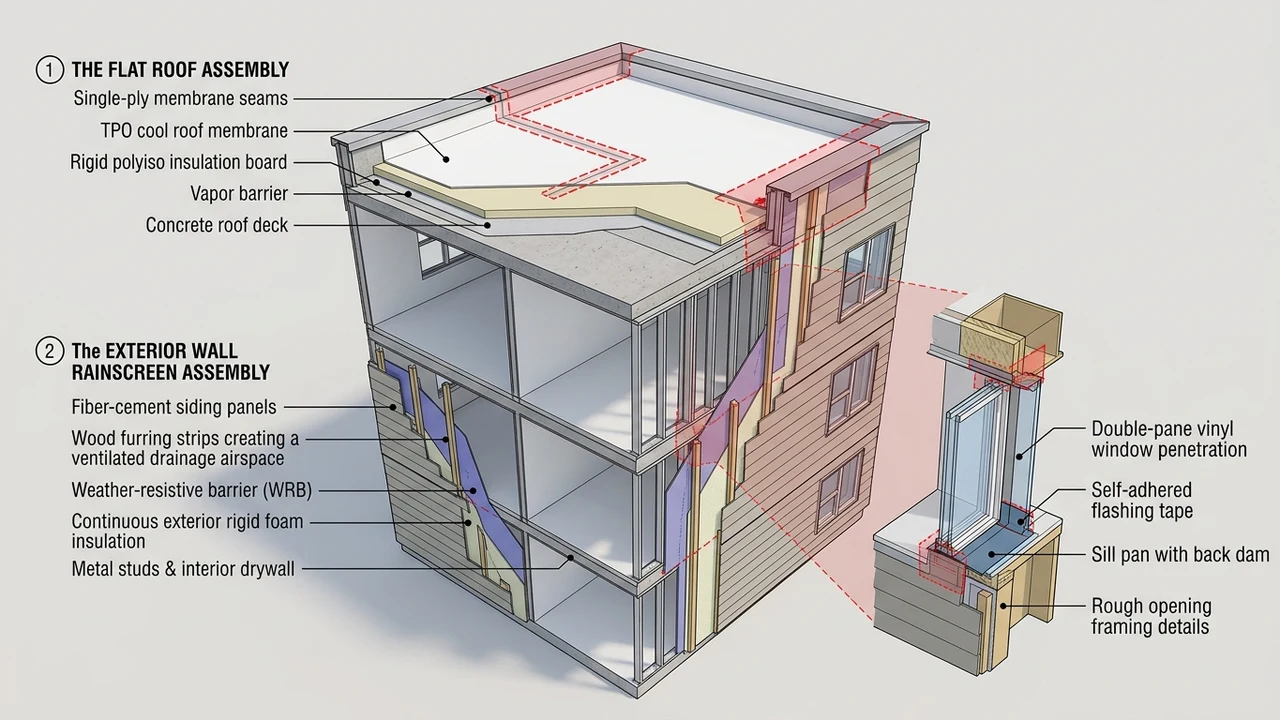
During roof replacement, general contractors install continuous rigid polyisocyanurate (polyiso) insulation boards (minimum R-30 rating) over concrete or wood roof decks, drastically lowering building heating and cooling loads while meeting Title 24 energy standards.
Building Envelope Integrity: Rainscreen Siding, Stucco Remediation, and Window Pans
Water intrusion through exterior building facades is the leading cause of structural dry rot, mold litigation, and balcony degradation in California multi-family housing. A strategic envelope renovation encompasses:
- Engineered Rainscreen Siding Systems: Replacing aging horizontal wood or T1-11 siding with commercial fiber-cement panels (e.g., James Hardie Commercial) installed over a ventilated rainscreen drainage matrix. The 3/8-inch ventilation gap allows wind-driven rain that penetrates the exterior cladding to drain harmlessly away while continuous airflow dries the building sub-wall.
- Stucco Crack Remediation & Elastomeric Coatings: Inspecting exterior stucco for subsurface delamination, rust weeping at corner beads, and control joint failures. Cracks are bridged using elastomeric patching compounds, followed by two coats of 100% acrylic elastomeric wall coating that expands and contracts with seasonal temperature swings.
- High-Performance Dual-Pane Low-E Windows: Replacing single-pane aluminum sliders with commercial-grade vinyl or thermally broken aluminum dual-pane windows (Solar Heat Gain Coefficient SHGC < 0.25 and U-factor < 0.30). Critical installation detailing includes preformed sill flashing pans with back dams and self-adhered flashing tape overlapping the weather-resistive barrier (WRB).
A fully sealed building envelope protects the property’s structural framing from moisture damage while reducing tenant acoustic complaints.
Common Area Modernization and High-ROI Capital Investments
While building envelope and roofing projects protect structural integrity, common area modernizations directly influence tenant retention, leasing velocity, and market rent premiums:
- Corridor Modernization: Converting dark, dated residential hallways with high-efficiency Title 24 LED linear lighting fixtures, modern commercial acoustic carpet tiles (easily replaced in single tiles when stained), and designer wall coverings or two-tone paint schemes.
- Smart Access Control Systems: Replacing physical brass key systems with cloud-connected commercial mobile access control systems (e.g., ButterflyMX or Brivo) at exterior gates, building lobbies, package storage rooms, and amenity lounges. Smart access reduces locksmith expenses, eliminates re-keying delays, and provides complete audit logs.
- Package Locker Solutions: Installing secure, automated commercial package locker banks in lobbies or common courtyards to eliminate package theft and relieve onsite management staff from package sorting burdens.
- Outdoor Amenity Enhancements: Transforming underutilized courtyard lawns into outdoor resident lounges featuring commercial pergolas, built-in natural gas barbecue stations, decomposed granite fire pit zones, and energy-efficient festoon lighting.
These visible modernizations elevate the property’s market appeal, attracting quality long-term tenants willing to pay premium rental rates.
Executing Phased CapEx Projects in Occupied Multifamily Communities
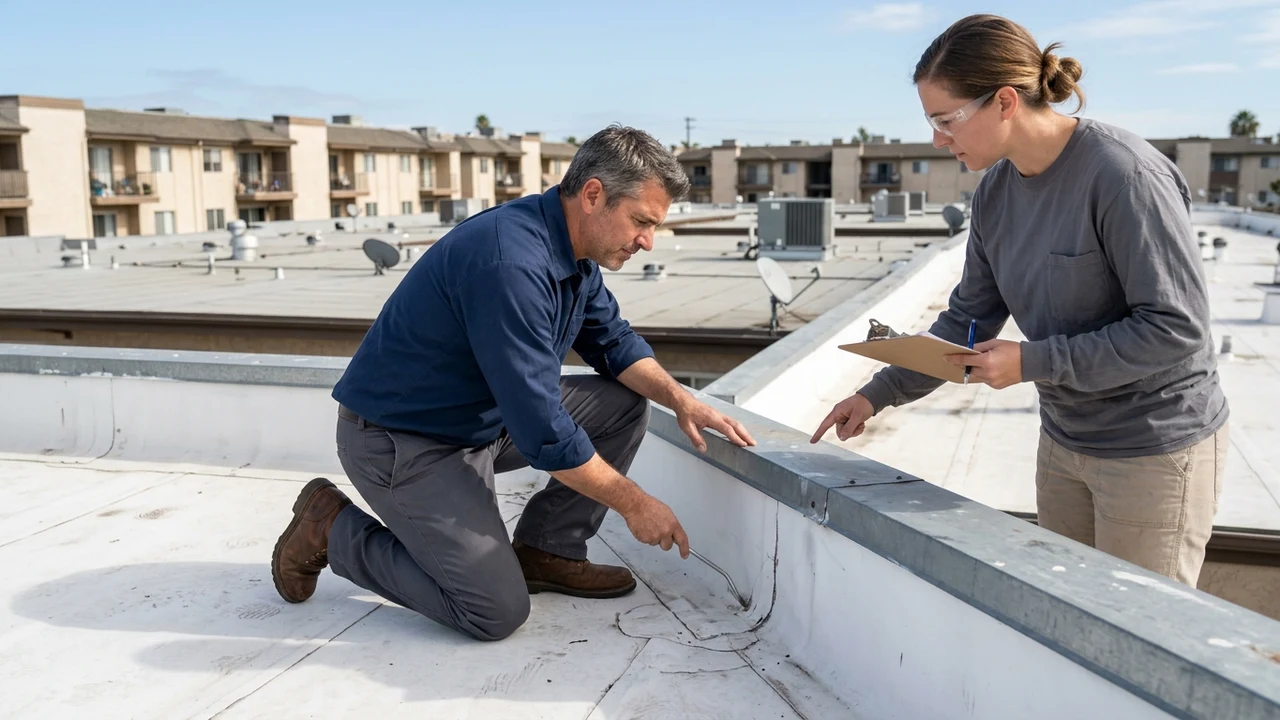
The true test of a multi-family general contractor is executing complex, multi-million-dollar capital improvements while residents continue living inside the building. Minimizing disruption, mitigating liability, and maintaining tenant goodwill requires disciplined construction protocols:
- Clear Tenant Communications & Notice Protocols: Issuing formal written notices forty-eight hours prior to noisy operations, utility shutoffs, or parking reassignments. Maintaining dedicated onsite signage and multilingual notices prevents tenant confusion.
- Staged Construction Phasing: Dividing large envelope or roofing projects into manageable building zones or wings. Staging materials in designated, fenced contractor storage corrals prevents parking lot gridlock.
- Daily Jobsite Housekeeping: Enforcing strict end-of-day cleanup routines, including magnetic sweeping of walkways and driveways for stray roofing nails, securing scaffolding ladders with locked access guards, and protecting open roof sections with weighted tarps before overnight rain events.
A well-orchestrated capital improvement plan preserves asset structural integrity, elevates tenant satisfaction, and maximizes long-term property capitalization rates.