The Intricacies of Renovating Fully Occupied Multi-Family Buildings
Executing major commercial construction within an empty building is straightforward; executing substantial structural, mechanical, and architectural renovations while hundreds of residents continue living, sleeping, and working inside is an advanced discipline. In Northern California’s dense urban and suburban multi-family properties, full-building tenant relocation during renovations is frequently cost-prohibitive, logistically unfeasible, or restricted by local municipal tenant protection ordinances.
Whether replacing main plumbing risers, modernizing elevator vestibules, retrofitting seismic foundations, or rehabilitating exterior corridors, general building contractors must treat occupied multi-family construction as a specialized operational environment. Protecting tenant safety, containing hazardous airborne particulates, controlling acoustic disruptions, and maintaining active life-safety egress corridors are statutory mandates enforced under Cal/OSHA, California Civil Code, and local municipal health regulations.
Advanced Dust Containment and Negative Air Pressure Engineering
Construction dust generated by drywall demolition, concrete grinding, and tile removal carries severe health hazards, including respirable crystalline silica (RCS) regulated under Cal/OSHA Section 1532.3. Preventing dust migration into occupied residential corridors requires engineered containment barriers:
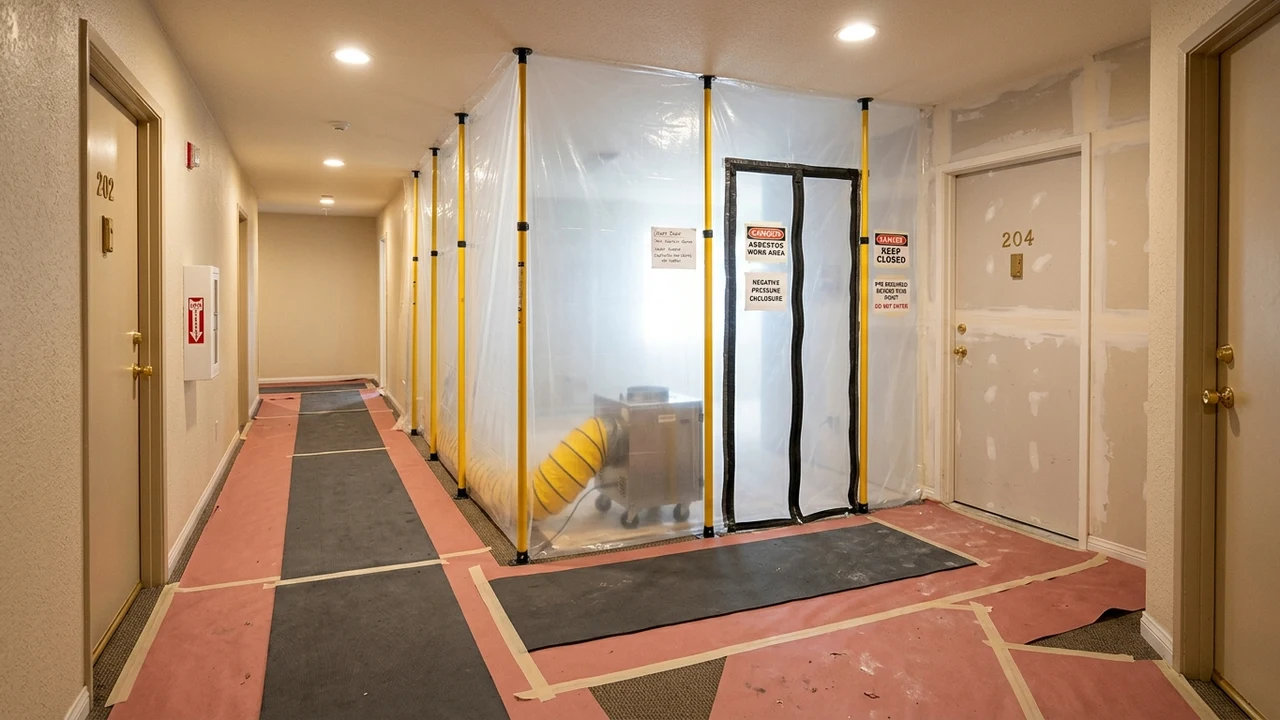
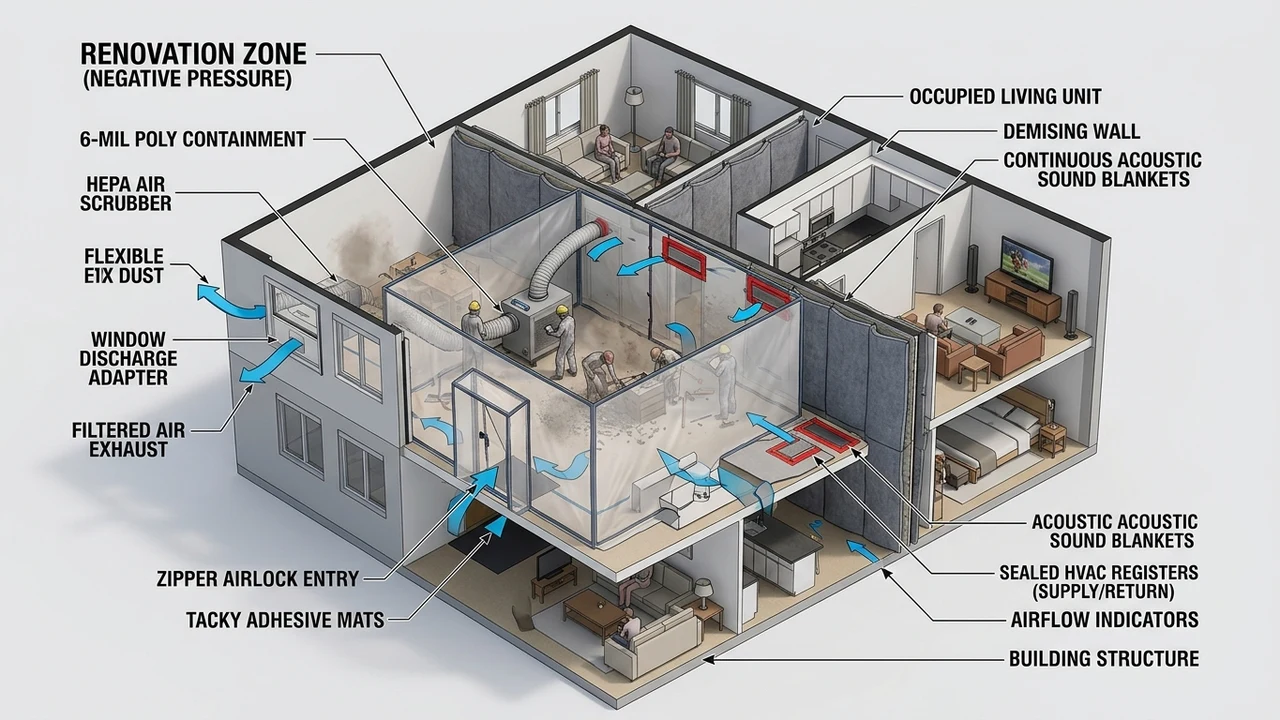
- Heavy 6-Mil Polyethylene Isolation Walls: Erecting floor-to-ceiling plastic containment walls supported by spring-loaded aluminum telescoping poles (e.g., ZipWall systems) equipped with foam-padded ceiling rails to form airtight seals against textured ceilings and carpets without damaging landlord finishes.
- Magnetic & Heavy-Duty Zipper Airlocks: Construction entrances must incorporate double-door airlock chambers with self-closing magnetic doors or heavy-duty industrial zippers. Workers transition through the airlock, removing disposable boot covers and vacuuming apparel before stepping into common tenant corridors.
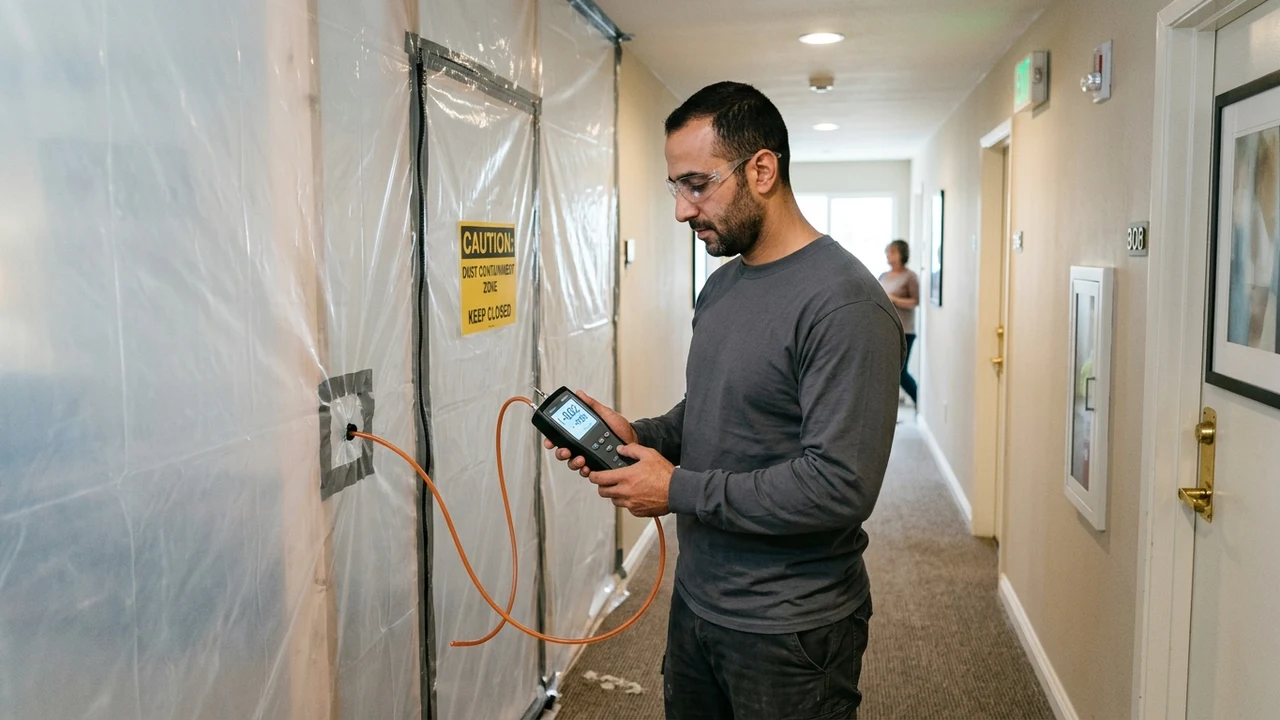
- Negative Air Pressure HEPA Scrubbers: Industrial air filtration machines equipped with certified 99.97% HEPA filters must continuously exhaust filtered air outside the building envelope via flexible ducting routed through sealed window discharge adapters. This creates continuous negative room pressure (minimum -0.02 inches of water column differential), guaranteeing that when a worker opens a zipper door, air rushes inward rather than blowing construction dust into tenant hallways.
- HVAC Return Register Sealing: Building mechanical supply and return registers inside the renovation zone must be fully sealed with airtight plastic film and tape to prevent particulate recirculation through central building ductwork.
Tacky adhesive walk-off mats placed at every containment doorway capture fine drywall dust from boots, preserving common area carpeting.
Acoustic Attenuation and Noise Mitigation Protocols
Excessive noise is the primary trigger for tenant complaints, rent withholding disputes, and municipal code enforcement citations. Mitigating construction noise in occupied communities requires both operational and structural controls:
| Noise Mitigation Strategy | Implementation Protocol | Decibel Reduction Impact |
|---|---|---|
| Acoustic Sound Blankets | Hanging heavy mass-loaded vinyl (MLV) quilted acoustic curtains on demising walls separating work zones from occupied units | Reduces airborne sound transmission by 15 to 22 dB (STC 28+ curtain rating) |
| Restricted High-Impact Windows | Scheduling heavy rotary hammering, concrete saw-cutting, and structural framing strictly between 10:00 AM and 3:30 PM | Eliminates early morning and late afternoon noise violations; complies with local quiet hour laws |
| Electric & Battery Equipment | Utilizing brushless electric cordless tools and electric hydraulic saws rather than gas-powered equipment | Reduces jobsite operating noise by 10 to 18 dB while eliminating toxic exhaust fumes indoors |
Providing tenants with complimentary noise-canceling earplugs and establishing quiet co-working spaces in clubhouse lounges during noisy project phases significantly builds community goodwill.
Tenant Safety, Emergency Egress, and Lead/Asbestos Compliance
Occupied renovations introduce significant life-safety and environmental liabilities that require rigorous compliance protocols:
- Unobstructed Emergency Egress Corridors: Under California Fire Code Section 1031, common corridors, exit stairs, and fire escape pathways must maintain a continuous, unobstructed minimum clear width of 44 inches at all times. Construction tools, ladders, and debris containers are strictly forbidden from lingering in tenant corridors.
- EPA RRP & Cal/OSHA Asbestos Rules: In buildings constructed prior to 1978, all renovation activities disturbing painted surfaces or thermal pipe insulation must strictly adhere to the EPA Renovation, Repair, and Painting (RRP) Rule and Cal/OSHA Title 8 Section 1529. Lead-safe certified contractors must perform pre-demolition testing, execute wet-scraping methods, utilize HEPA vacuum attachments on all power tools, and conduct lead dust wipe sampling prior to containment teardown.
- Temporary Floor Protection Runners: Covering common hallway carpets with self-adhered poly carpet protection film and non-slip rubber neoprene runner mats prevents trip hazards and eliminates carpet tracking.
- Daily Jobsite Safety Sweeps: At the conclusion of every workday, general contractors conduct end-of-shift safety inspections, testing magnetic hallway sweeps for stray screws, verifying security locks on work zones, and ensuring illuminated emergency exit signs remain functional.
Prioritizing tenant safety protects building owners from costly civil liability while maintaining seamless project progression.
Proactive Tenant Communication and Construction Liaison Management
The success of an occupied multi-family renovation is ultimately determined by human communication. An uninformed tenant quickly becomes a dissatisfied tenant:
- The 48-Hour Written Notice Mandate: Delivering clear, written notices forty-eight hours in advance of any scheduled water shutoff, electrical interruption, elevator servicing, or parking stall disruption. Notices must specify exact start and end times.
- Dedicated Onsite Construction Liaison: Designating a single point of contact (the general contractor’s project superintendent or dedicated tenant coordinator) whose mobile phone number and email are displayed on professional jobsite signage. Giving tenants an immediate avenue to address questions prevents minor issues from escalating to property management or municipal code enforcement.
- Weekly Digital Progress Newsletters: Distributing weekly bulleted email updates to the property management portal summarizing milestones completed during the current week and previewing upcoming construction activities for the following week.
Executing occupied renovations with transparent communication, surgical cleanliness, and professional engineering establishes a gold standard in multi-family property asset enhancement.