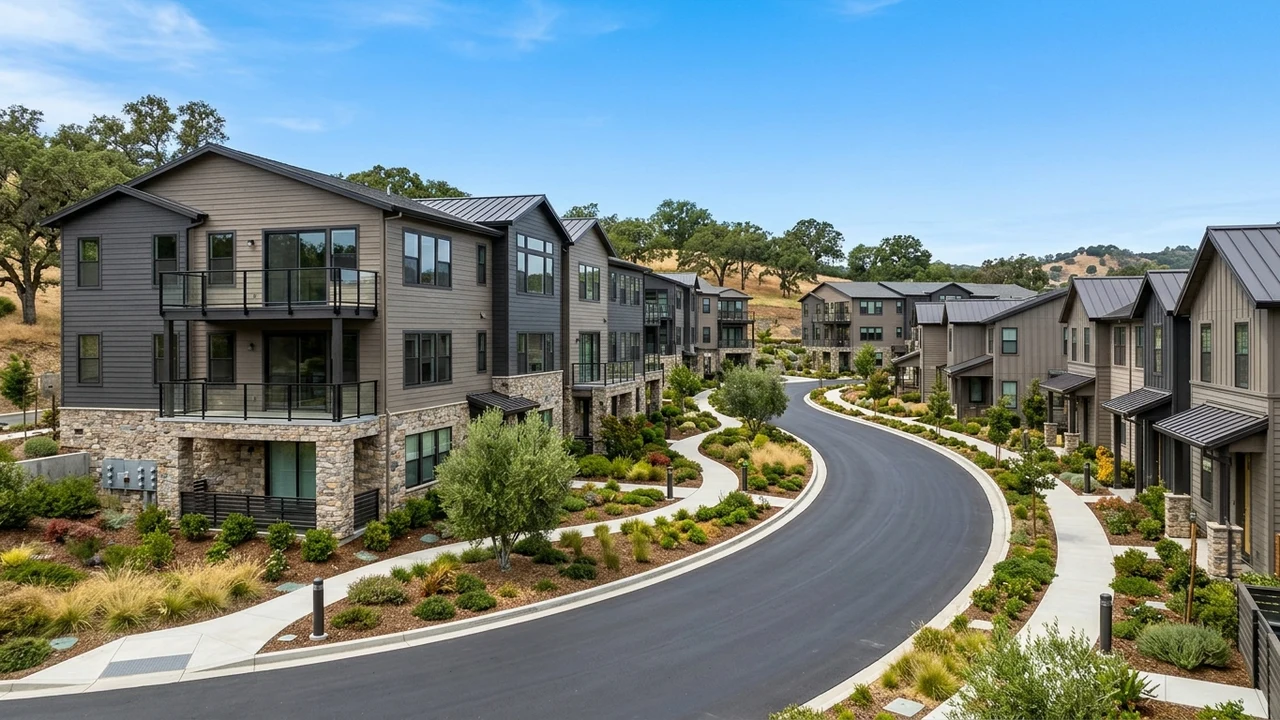
For Homeowners Associations (HOAs), condominium boards, and commercial property managers throughout California, preserving community property value while balancing operating budgets is an ongoing fiduciary responsibility. The exterior building envelope – encompassing roofing assemblies, exterior siding, stucco coatings, waterproof pedestrian decks, and structural balconies – represents the single largest capital asset portfolio under HOA governance.
When common area exterior building components begin to show age, deferred maintenance quickly cascades into structural water intrusion, life-safety hazards, and skyrocketing insurance premiums. Successfully executing multi-million dollar exterior capital improvements requires a synchronized strategy: aligning the association’s 30-Year Capital Reserve Study with meticulous contractor qualification and professional construction management.
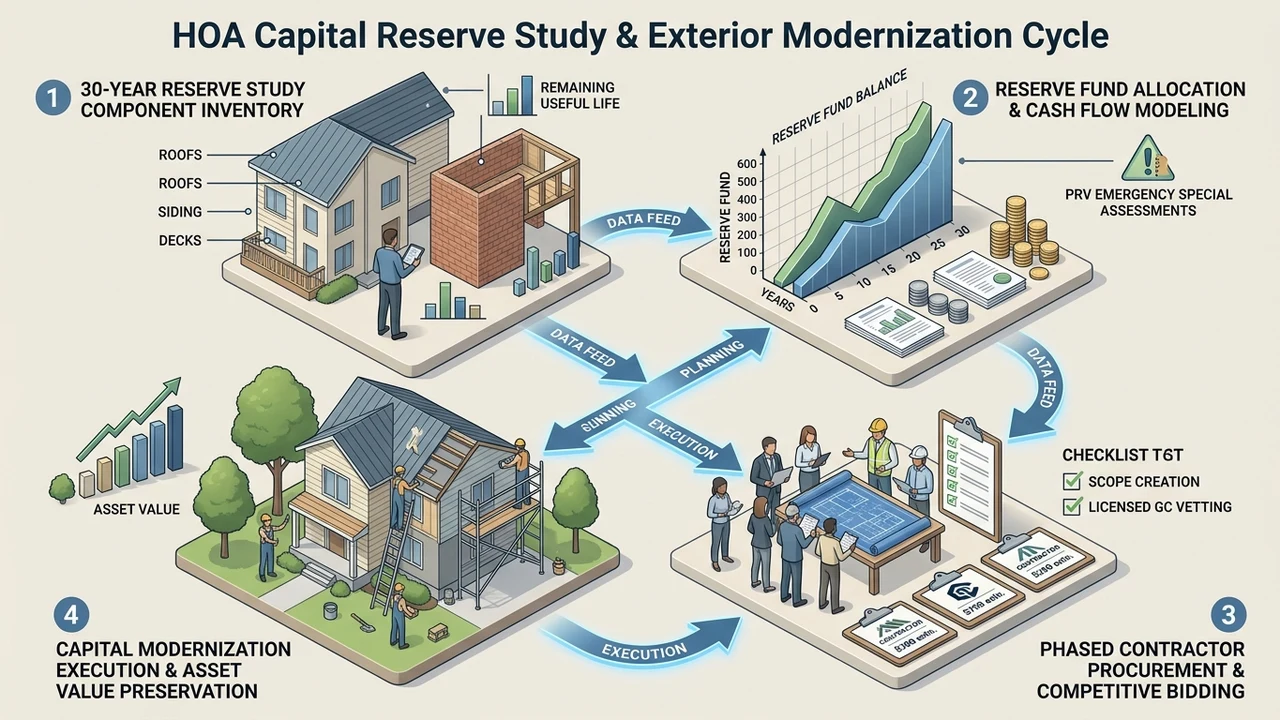
1. The Capital Reserve Study: Financial Blueprint for Asset Preservation
Under California’s Davis-Stirling Common Interest Development Act (Civil Code §5550), HOAs are legally mandated to conduct comprehensive reserve studies with regular visual on-site inspections at least once every three years. A professional reserve study inventories every shared common area asset, calculates its Remaining Useful Life (RUL), estimates replacement costs, and establishes a funding trajectory to prevent crippling emergency special assessments on homeowners.
Too often, however, board turnover and budget pressures cause associations to defer exterior projects beyond their engineered service life. When exterior painting, waterproof deck coatings, or asphalt paving are postponed by three to five years, routine maintenance transitions into structural reconstruction. Moisture penetrates failing caulking joints and cracked stucco, rotting underlying framing studs and corroding metal fasteners. Aligning real-world project timelines with reserve study capital expenditure schedules ensures projects are executed proactively before catastrophic water damage escalates project scope.
2. Building Envelope Vulnerabilities: Siding, Balconies, and Waterproofing
In multi-family residential developments, exterior modernization involves far more than cosmetic repainting. California’s stringent building codes – particularly legislation such as Senate Bill 326 (SB 326), governing mandatory inspections of Exterior Elevated Elements (EEEs) such as balconies, stairways, and elevated walkways – require rigorous waterproofing integrity.
Modern exterior modernization programs focus on high-performance building envelope systems engineered for longevity and wildfire resilience:
- Fiber-Cement Siding Retrofits: Replacing deteriorating wood siding or moisture-damaged T1-11 plywood panels with non-combustible fiber-cement lap siding (such as James Hardie assemblies) delivers superior fire resistance, moisture resistance, and termite immunity while drastically cutting ongoing repainting cycles.
- Balcony and Elevated Deck Waterproofing: Multi-layer polyurethane and elastomeric waterproofing membrane systems protect structural framing beneath pedestrian traffic decks, preventing structural rot and ensuring full compliance with California balcony safety mandates.
- Comprehensive Rainscreen and Flashing Integration: Modern building science emphasizes back-ventilated rainscreen assemblies, self-adhering weather-resistive barriers (WRBs), and precision-fabricated metal head flashings over all exterior windows and architectural penetrations.
- Commercial Roofing Overhauls: Transitioning aged composite shingles or modified bitumen flat roof systems to high-reflectivity Title 24 cool-roof compliant single-ply membranes (TPO or PVC) reduces attic thermal loading and lowers collective cooling costs across the entire community.
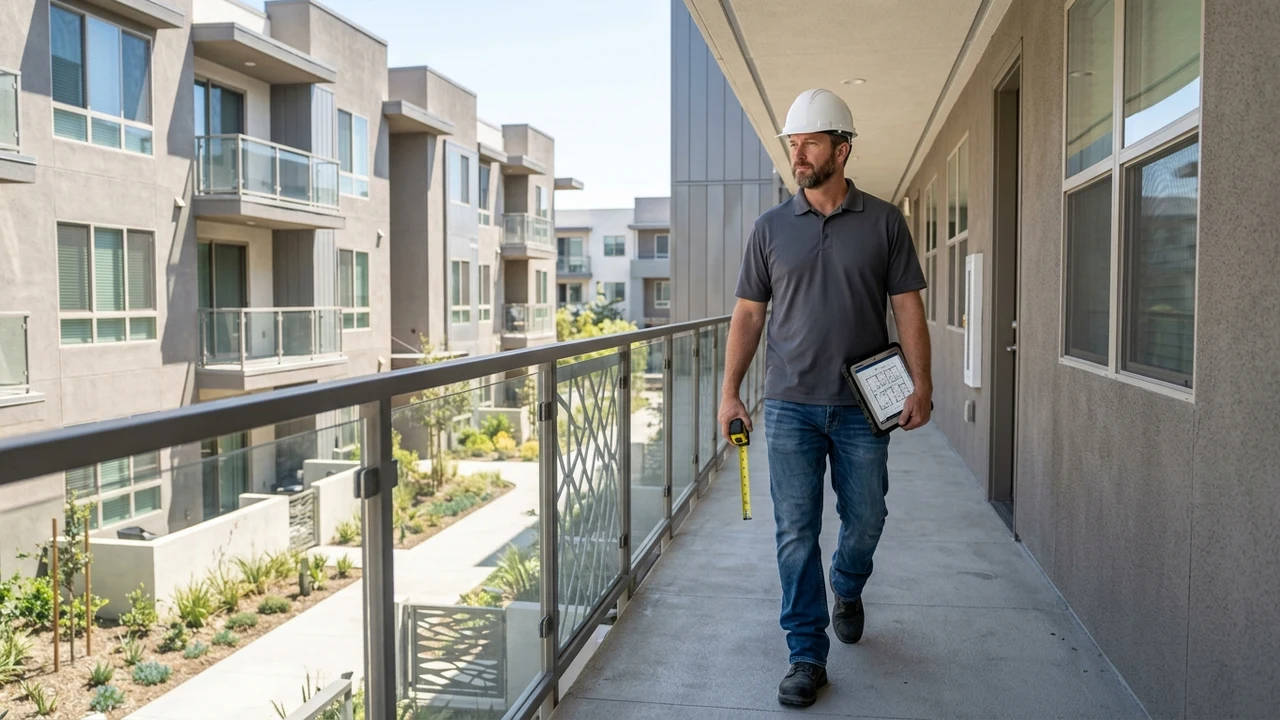
3. Professional General Contractor Selection: Beyond the Lowest Bid
Selecting the wrong general contractor for an occupied HOA community can lead to catastrophic project delays, budget overruns, homeowner friction, and construction defect litigation. HOA boards and property managers must implement a formalized Request for Proposal (RFP) process that evaluates contractor qualifications across rigorous operational criteria rather than simply accepting the lowest bid:
A. Specialized Multi-Family and Occupied Jobsite Experience: Remodeling occupied condominium units is fundamentally different from new construction. A qualified commercial contractor must demonstrate extensive experience managing traffic flow, resident safety barricades, noise ordinances, clean daily jobsite protocols, and structured resident communication channels.
B. California Licensing, Bonding, and Adequate Insurance Limits: Verify that the general contractor holds an active Class B General Building license in good standing with the California Contractors State License Board (CSLB). Crucially, ensure the contractor carries a minimum of $2,000,000 to $5,000,000 in Commercial General Liability insurance with no multi-family or HOA work exclusions, along with full statutory Workers’ Compensation coverage.
C. Detailed Scope Formulation and Bid Leveling: Avoid vague estimates. A professional contractor provides transparent, itemized bid breakdowns detailing unit costs for framing repairs, dry rot replacement per board-foot, primer and topcoat specifications, and specific material manufacturers. Independent bid leveling ensures that all competing proposals are evaluated on an identical scope of work.
4. Phasing, Communication, and Value Preservation
Large-scale exterior renovations in communities spanning hundreds of units must be executed in carefully phased building clusters. Phasing minimizes resident disruption, maintains accessible fire lanes, and allows the HOA board, reserve analyst, and construction superintendent to conduct interim milestone inspections and sign off on completed phases before advancing.
By synchronizing long-range capital reserve planning with an experienced commercial general contractor, California HOA communities protect their structural assets, ensure building code compliance, eliminate unexpected special assessments, and substantially enhance long-term property values for all homeowners.