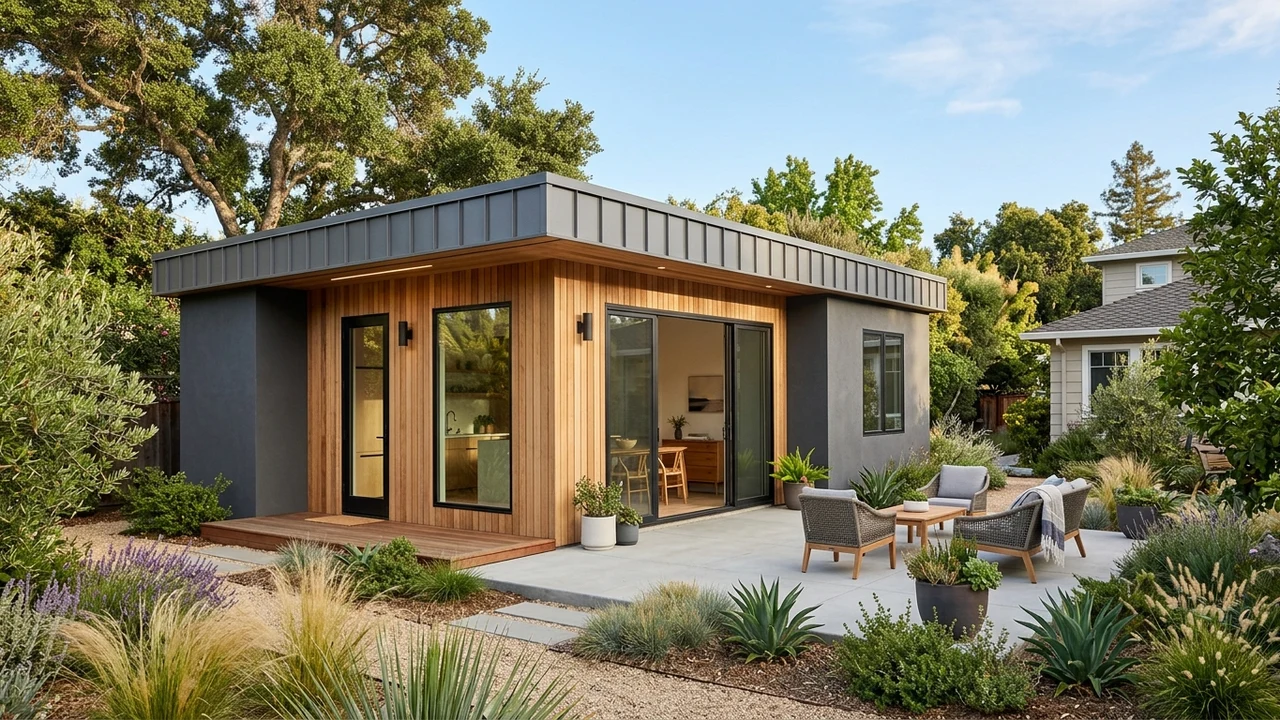
Backyard homes are popping up all over the Bay Area. Drive through Oakland, San Jose, or Berkeley and you will spot small new houses sitting behind older ones. These little homes are called ADUs, and they are changing how families across California use their land. In this guide, I will walk you through the permit steps, the setback rules, the utility hookups, and the real money a backyard unit can make or save you.
What Is an ADU?
An ADU stands for accessory dwelling unit. It is a small, full home that sits on the same lot as a bigger house. It has its own kitchen, its own bathroom, and its own front door. People also call them granny flats, in-law units, or backyard cottages.
There is a smaller cousin too. It is called a JADU, or junior accessory dwelling unit. A JADU is built inside the walls of an existing home, often an old bedroom turned into a tiny studio. It can be up to 500 square feet and shares some space with the main house.
So why do so many Bay Area families want one? The reasons are simple. They give aging parents a close place to live. They bring in rent. They add real value to a property. One small building can solve a lot of problems at once.
Types of ADUs You Can Build in the Bay Area
In my professional experience, the single biggest mistake homeowners make is picking the wrong type of ADU before they even check their lot. I have walked clients back from a full detached build when a simple garage conversion would have saved them months and tens of thousands of dollars. The type you choose shapes your whole budget.
There are four main kinds, and each one fits a different lot and a different goal. A detached ADU is a stand-alone home in the backyard. An attached ADU is joined to the main house, sharing one wall. A conversion turns existing space, like a garage or basement, into a living unit. And the JADU carves a tiny home out of the main house itself.
Here is a quick way to compare them.
| ADU type | What it is | Typical size | Best for |
|---|---|---|---|
| Detached | Separate backyard home | Up to 1,200 square feet | Max privacy and rent |
| Attached | Joined to the main house | Varies by lot | Smaller yards |
| Garage/space conversion | Existing structure reused | Size of the old space | Lowest cost, fastest |
| JADU | Built inside the main home | Up to 500 square feet | Tight budgets |
Each type has its own cost and its own timeline. A garage conversion is often the cheapest and quickest path because the walls and roof already stand. A clean conversion handled by a seasoned residential remodeling team can skip a lot of the heavy site work. A fresh detached build gives you the most space and the highest rent, but it costs more and takes longer.
Think about your family first. Do you want full privacy for a renter? Go detached. Do you want the lowest price? Look at the garage. Your lot size, your budget, and your end goal should drive the choice.
ADU Permitting in Northern California: Step by Step
Getting a permit used to scare people. It does not have to. California changed the law so that most ADUs now get what is called ministerial review. That means the city must approve your plans if they meet the rules – no public hearing, no neighbor votes, no long fights.
Your local planning department still checks the plans. But they must follow a tight clock. Under state statute, the agency has just 60 days to approve or deny a complete application. That window dropped from 120 days, which is a big win for homeowners who want to move fast.
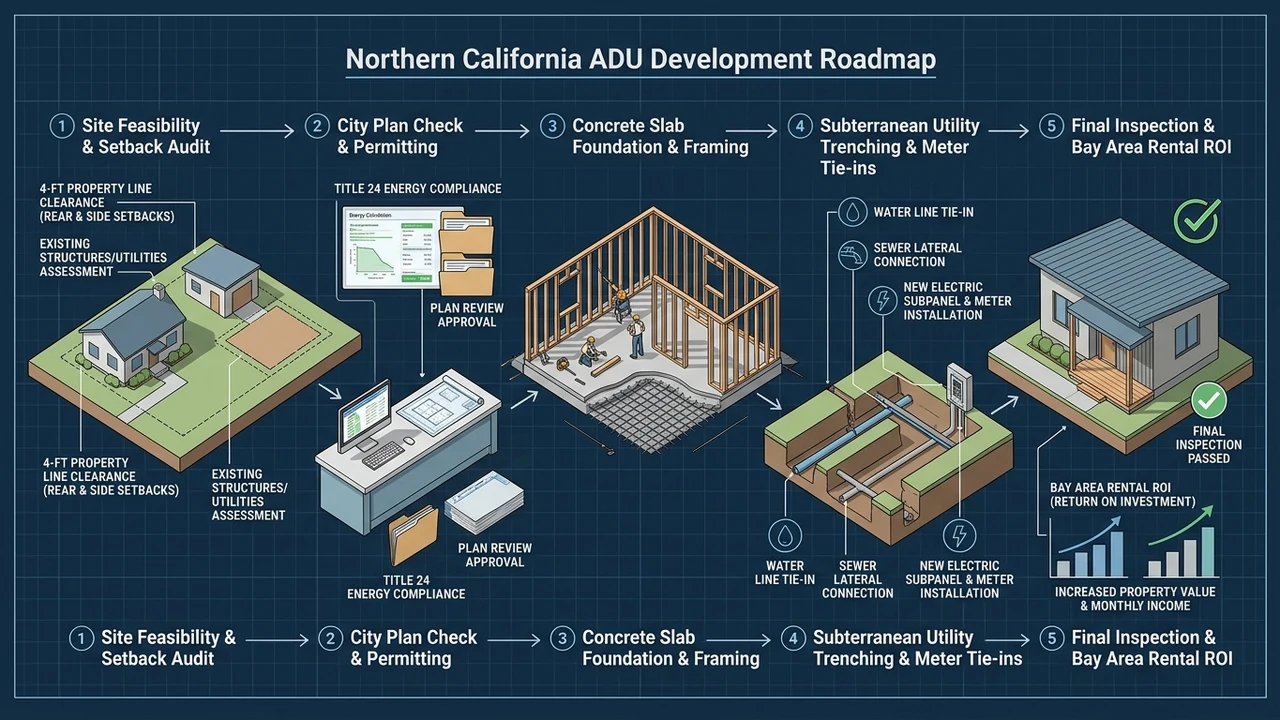
Here is the path most projects follow:
- Check your zoning. Make sure your lot is zoned for a residential unit. Most single-family and multifamily lots qualify.
- Draw your plans. You will need site plans, floor plans, and elevations that match the building code.
- Submit the application. File with your city or county planning office, along with the fees.
- Pass plan check and review. Staff look for setback, height, and safety issues.
- Get your permit and build. Once allowed, you pull the building permit and start construction.
- Pass inspections. An inspector signs off at each stage, from framing to final.
One thing trips people up. A clean, complete application moves fast. A messy one bounces back again and again. I have seen a simple missing utility note add weeks to a timeline. Get your paperwork right the first time.
If your city adds a special ordinance on top of state rules, read it closely. Some cities in the Bay Area have their own forms and their own quirks. When the local rules and the state rules clash, the state floor usually wins – but it still pays to check both. If the process feels like a maze, our construction and development crew can manage the permit paperwork for you from start to finish.
Setbacks and Size Rules: How Close Can You Build?
Early in my career I watched a homeowner pour a foundation two feet too close to the fence. The whole slab had to come out. That lesson stuck with me, and it is why setbacks are the first thing I measure on any job. A setback is just the gap you must leave between your ADU and the edge of your lot.
California sets a clear floor here. Your city must allow a 4-foot side and rear setback for an ADU. They cannot force a bigger gap than that for a new backyard unit. This single rule unlocked thousands of small lots that used to be too tight to build on.
Size and height follow the same friendly logic. The state says your local agency must allow at least an 800-square-foot unit that stands at least 16 feet tall with that 4-foot gap, no matter what the local code says. Newer legislation pushes height even higher in many spots.
| Rule | State floor you are allowed | Notes |
|---|---|---|
| Side/rear setback | 4 feet | Cannot be larger for a new ADU |
| Minimum size allowed | 800 square feet | Even on tight lots |
| Height (detached) | 16 feet base | Often 18 feet, up to 25 feet near transit |
| Max size (detached) | Often 1,200 square feet | Varies by city ordinance |
| JADU size | Up to 500 square feet | Built inside the home |
The height rules did shift upward. Many lots now allow 18 feet, and some reach 25 feet when you build close to a bus or train line or match a two-story main house. These numbers change often, so please check your city code for the exact foot limit before you draw plans. Smart site work and exterior improvements can help you fit a bigger home while still respecting every setback.
Utility Connections: Water, Sewer, Power, and Gas
Here is a cost that catches almost everyone by surprise: hooking up the utilities. A new detached home needs water, sewer, power, and sometimes gas run out to it. That trench work and those connection fees can swing your budget more than the walls do.
The good news is that state law gives you a break on conversions. When you turn existing space like a garage into an ADU, the city usually cannot force a new separate water or sewer connection. For a brand-new detached build, a separate hookup may be required, and you may pay connection charges.
A separate electric meter is often optional, not required. Many owners share the main panel if it has room. But if you plan to rent the unit out, a separate meter makes billing clean and simple. Your renter pays their own power, and you skip the monthly math.
| Utility | Conversion ADU | New detached ADU |
|---|---|---|
| Water/sewer | Often no new connection required | New connection may be required |
| Electric meter | Can share the main panel | Separate meter is common |
| Gas | Often shared | May need a new line |
| Impact fees | Usually waived under 750 square feet | Charged over 750 square feet |
That last row matters a lot. ADUs under 750 square feet are exempt from most impact fees. Go over that size and the city can charge fees based on how much bigger your unit is than the main house. Many owners park their design right under that 750-square-foot line on purpose to dodge a big bill. Getting the panel load and the trench plan right the first time is where an experienced construction and development team earns its keep.
How Much Does an ADU Cost to Build in the Bay Area?
In our work building across Northern California, I have found that 8 out of 10 first-time clients underguess their total cost by a wide margin. They price the box and forget the hookups, the fees, and the site prep. So let me give you honest, real-world ranges instead of a single dreamy number.
Costs swing hard based on type, size, finishes, and how tough your lot is. A flat, open backyard near the street is cheap to work on. A steep hillside lot in the Oakland hills with a long utility run is a different animal. These are broad ranges we see in the field, not fixed quotes.
| ADU type | Rough Bay Area range | Main cost drivers |
|---|---|---|
| Garage conversion | Lower end | Existing walls, light utility work |
| JADU | Lowest | Reuses interior space |
| Attached ADU | Middle | Shared wall, some new space |
| Detached ADU | Higher end | Full foundation, new utility lines |
The pieces that blow budgets are rarely the fun ones. New sewer and water lines, electrical upgrades, grading, and permit fees pile up quietly. According to the California Department of Housing and Community Development, the official ADU Handbook lays out which fees your city can and cannot charge – reading it can save you from paying charges you never owed.
My honest advice? Get a real site walk before you fall in love with a plan. A good builder will spot the hidden costs early. If you want a clear, itemized number for your lot, you can get a quote and we will break down every line for you.
ADU ROI in the Bay Area: Is It Worth It?
I have handled dozens of these projects, and the question I hear most is simple: will this pay me back? For most Bay Area lots, the answer is yes – but the math depends on your rent, your cost, and how long you hold the property. Let me show you how I run the numbers.
Return on investment, or ROI, is just the money you make compared to the money you spend. An ADU pays you back two ways. First, it brings in monthly rent. Second, it raises the value of your whole property when you sell. Both matter.
Here is a simple, made-up example to show the shape of it. Say you spend money to build a tidy detached unit, and it rents for $2,500 a month. That is $30,000 a year in gross rent before costs. Over several years, that steady income can cover a big slice of your build – and the home is worth more the day it is finished.
The Bay Area has one of the tightest housing markets in the country, which keeps rent demand high. In a region where many cities have a long wait for homes, a backyard unit rarely sits empty for long. That steady demand is the real engine behind ADU returns here.
Some owners go bigger. On a multifamily lot, state law often allows more than one ADU, which stacks the income. If you own a duplex or small apartment property, our multifamily services can help you figure out how many units your site can hold. More units can mean more rent, as long as the lot and the code support it.
A quick word of caution. ROI is not a promise. Your real return rides on your build cost, your local rent, your utility setup, and how long you keep the home. Run your own honest numbers before you dig.
2025 – 2026 California ADU Law Changes to Know
I have watched California‘s ADU legislation change almost every single year, and keeping up is half the job. The state keeps pushing to make backyard homes easier to build. If your info is two years old, it is probably already stale.
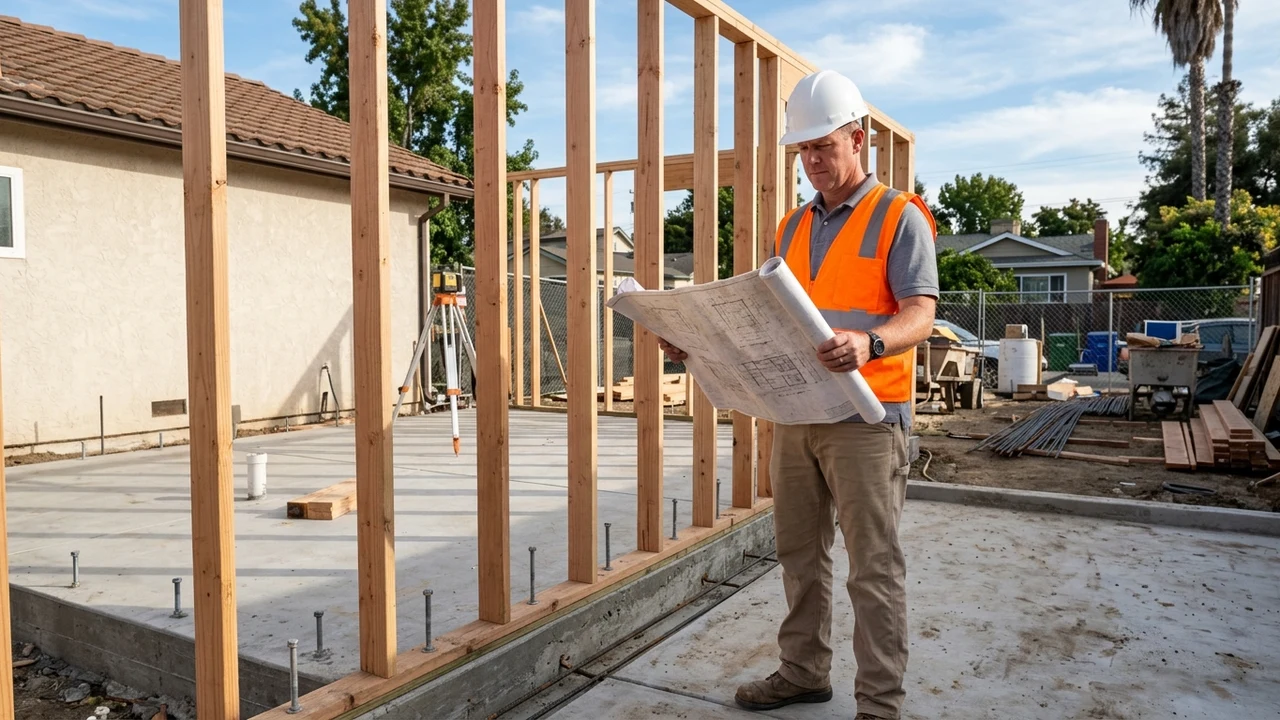
The big theme has been speed and freedom. The state cut the plan review clock to 60 days. It removed the old rule that forced owners to live on the property for most ADUs, though JADUs still generally require the owner to live on-site. And it raised height limits and eased parking rules near transit.
Speaking of parking: you usually do not need to add a parking spot when your ADU sits within half a mile of public transit. That rule alone made thousands of city lots work. Many cities near BART and Caltrain stations saw a wave of new backyard units because of it.
These rules live in the California Government Code, mainly in the ADU statute sections. You can read the actual legislation on the official California Legislative Information site, and the state‘s housing agency, HCD, publishes plain-language updates each year. Because the regulatory picture shifts so fast, I always tell clients to confirm the current code with HCD or their city before locking a design. Please check the latest waivers and limits – what was true last year may have changed.
Common Mistakes to Avoid When Building an ADU
I have cleaned up after enough rushed projects to know where things go wrong. Most ADU headaches come from skipping the boring homework at the start. Here are the slip-ups I see most often, so you can dodge them.
- Skipping the zoning check. Not every lot qualifies the same way. Confirm your zoning before you spend a dime on plans.
- Ignoring setbacks. That 4-foot gap is firm. Pouring too close means tearing it out.
- Forgetting utility costs. New water, sewer, and power lines are a big hidden bill on a detached build.
- Crossing the 750-square-foot line by accident. Go over and you may trigger impact fees you did not plan for.
- Using an unlicensed builder. A cheap crew that botches the permit or the code costs more in the end.
- Not reading the local ordinance. Your city may add its own forms and limits on top of state rules.
One more that stings: starting construction before the permit is fully allowed. I have seen owners get a stop-work order and heavy fines for jumping the gun. Patience at the paperwork stage saves money later.
The fix for almost all of these is the same. Slow down at the planning stage. Measure twice. Read your local ordinance. And bring in people who do this every week, not once in a lifetime. You can also browse our past projects to see how clean builds come together.
How to Get Started With Your ADU Project
Getting started is easier than most people think, and the first steps cost very little. In my experience, the owners who win are the ones who do a bit of homework before they call a builder. A clear head and a clear lot plan make everything smoother.
Begin with your lot. Pull up your property lines and note your setbacks. Think about where a backyard unit could sit without crowding the fence or blocking light. Then picture the type you want – a garage conversion, an attached room, or a full detached home.
Next, write down your goal. Is this for family, for rent, or for resale value? Your goal shapes the size, the finishes, and the budget. A rental unit needs a separate meter and a tough floor plan. A home for your parents needs easy, step-free access.
Then talk to a builder who knows California ADU rules cold. The right partner reads your lot, checks the code, and gives you a straight number. If you are not sure where to begin, our team can take a look at your site and map out your setbacks and options together – just reach out and get a quote to start the conversation.
Final Thoughts
A backyard ADU is one of the smartest ways to use land in the Bay Area right now. The state has cleared away most of the old roadblocks. The 4-foot setback, the 800-square-foot floor, the 60-day review, and the 750-square-foot fee break all tilt in your favor. From Oakland to San Jose to Santa Cruz, families are turning spare yards into real homes and real income.
The key is to plan well and build right. Know your zoning. Respect your setbacks. Price your utilities honestly. And lean on people who do this work across California every day. Done right, a small unit behind your house can pay you back for decades. I would love to hear what you are planning – are you leaning toward a garage conversion or a full detached build?
Frequently Asked Questions
How long does it take to build an ADU in Northern California?
Most projects run several months from start to finish. The permit review itself is capped at 60 days by state law once your application is complete. After that, construction time depends on the type – a garage conversion is faster, while a new detached home takes longer because of the foundation and utility work.
Do I need to live on my property to build an ADU?
For most ADUs, no. California removed the old owner-occupancy rule for standard backyard units. A JADU is the exception – because it sits inside your main home, the owner is generally still required to live on-site. Always check your current local ordinance, since rules can shift.
How close to my fence can I build an ADU?
The state floor is a 4-foot side and rear setback. Your city cannot force a bigger gap than that for a new ADU. This is one of the friendliest rules on the books, and it lets even small, narrow lots fit a backyard unit.
Will an ADU raise my property taxes?
Yes, usually. The county reassesses only the new ADU value, not your whole property. So your tax goes up based on what you added, not the full market value of the land. The extra rent an ADU brings in often covers that added tax many times over.
Can I build more than one ADU on my lot?
On a single-family lot, you can often build one ADU plus one JADU. On a multifamily property, state law allows more units, sometimes several, depending on the number of existing buildings. The exact count depends on your lot and your city code, so confirm the specific limit before you plan.