Northern California sits atop one of the most active seismic fault networks on Earth – including the San Andreas, Hayward, Calaveras, Concord-Green Valley, and Rodgers Creek faults. According to the United States Geological Survey (USGS), there is a greater than 72% probability of at least one Magnitude 6.7 or stronger earthquake striking the San Francisco Bay Area within the next thirty years. For owners of single-family homes built prior to modern seismic building code revisions (particularly homes constructed before 1980), the single greatest structural vulnerability during violent ground shaking lies in the two to four feet between the concrete foundation and the first-floor framing.
Without proper seismic anchorage and shear bracing, horizontal earthquake waves can slide a wood-framed house directly off its concrete sill plate or collapse weak crawlspace cripple walls – dropping the entire structure several feet onto ruptured gas and water lines. In this comprehensive structural engineering guide, AR Construction Development explains the mechanics of a California earthquake retrofit for single-family homes: foundation bolting, cripple wall bracing, and CEA Brace + Bolt grants.
Understanding How Earthquakes Damage Older California Homes
Prior to the late 1970s and early 1980s, residential builders constructed homes primarily to resist downward gravity loads rather than violent horizontal and vertical lateral seismic forces. Older Bay Area and Northern California homes typically suffer from two critical structural deficiencies in the crawlspace:
1. Unbolted or Undersized Sill Plate Connections
The mudsill (sill plate) is the flat horizontal 2×4 or 2×6 pressure-treated or redwood timber resting directly on top of the perimeter concrete stem wall foundation. In pre-1940s homes, builders frequently set the wood sill plate directly onto wet concrete with zero anchor bolts – relying entirely on gravity and friction to hold the house in place. Even in 1950s – 1970s homes where anchor bolts were used, they were often spaced 6 to 8 feet apart with tiny round washers that pull straight through aged wood during a major quake.
2. Unbraced Crawlspace Cripple Walls (The Soft-Story Collapse Zone)
Many California homes have short wood-stud walls – known as cripple walls – rising between 12 inches and 4 feet above the concrete foundation to support the first-floor joists and create a crawlspace. Historically, these cripple walls were covered only with horizontal redwood siding, ship-lap boards, or stucco wire with zero structural plywood sheathing. During an earthquake, unbraced cripple studs act like a row of dominoes, racking sideways and collapsing under the weight of the house above.
The 3 Core Pillars of a Code-Compliant Seismic Retrofit (CEBC Chapter A3 / Plan Set A)
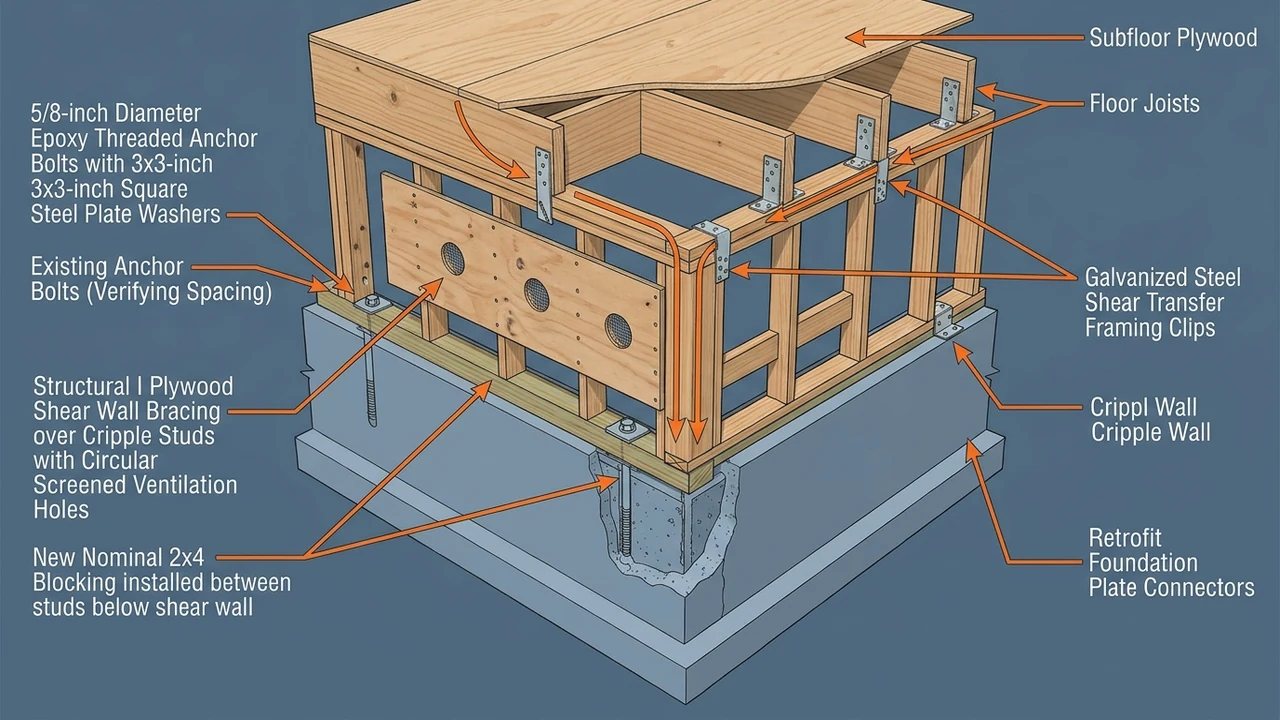
A professional residential seismic retrofit establishes a continuous, unbroken structural load path tying your first-floor framing to the cripple walls, the cripple walls to the mudsill, and the mudsill deep into the concrete foundation.
Pillar 1: Sill Plate Foundation Bolting & Universal Foundation Plates (UFPs)
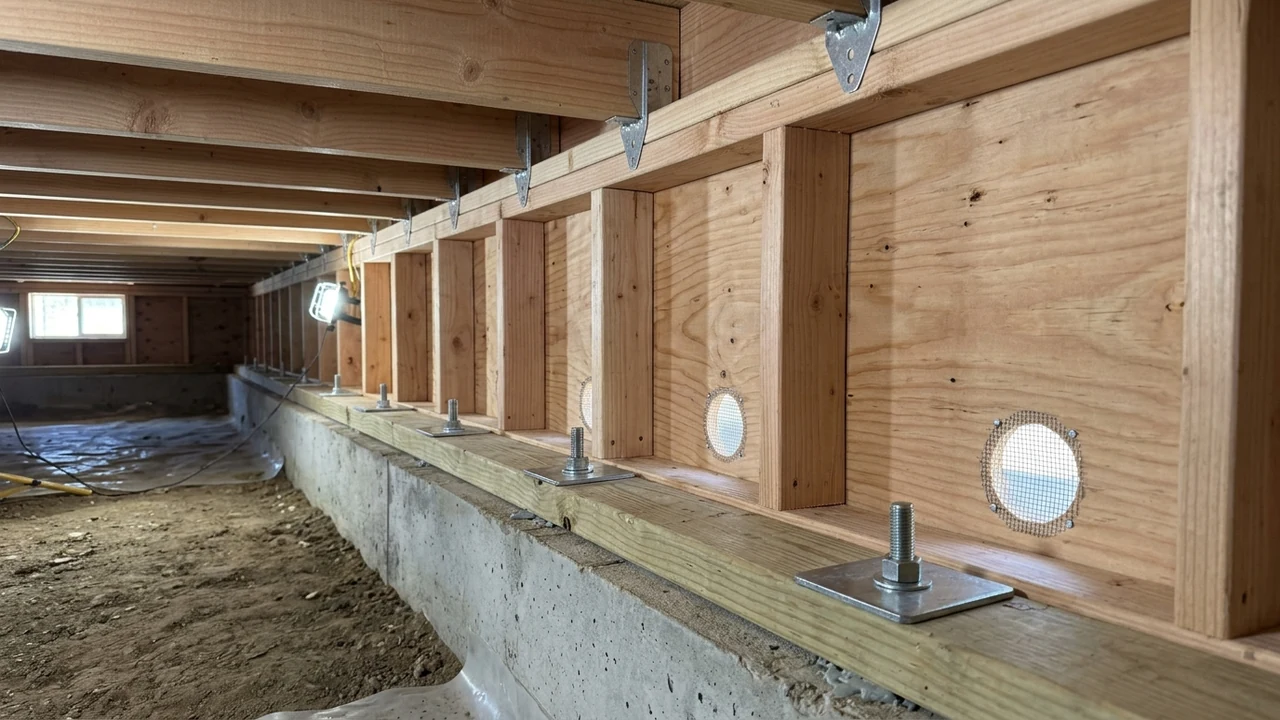
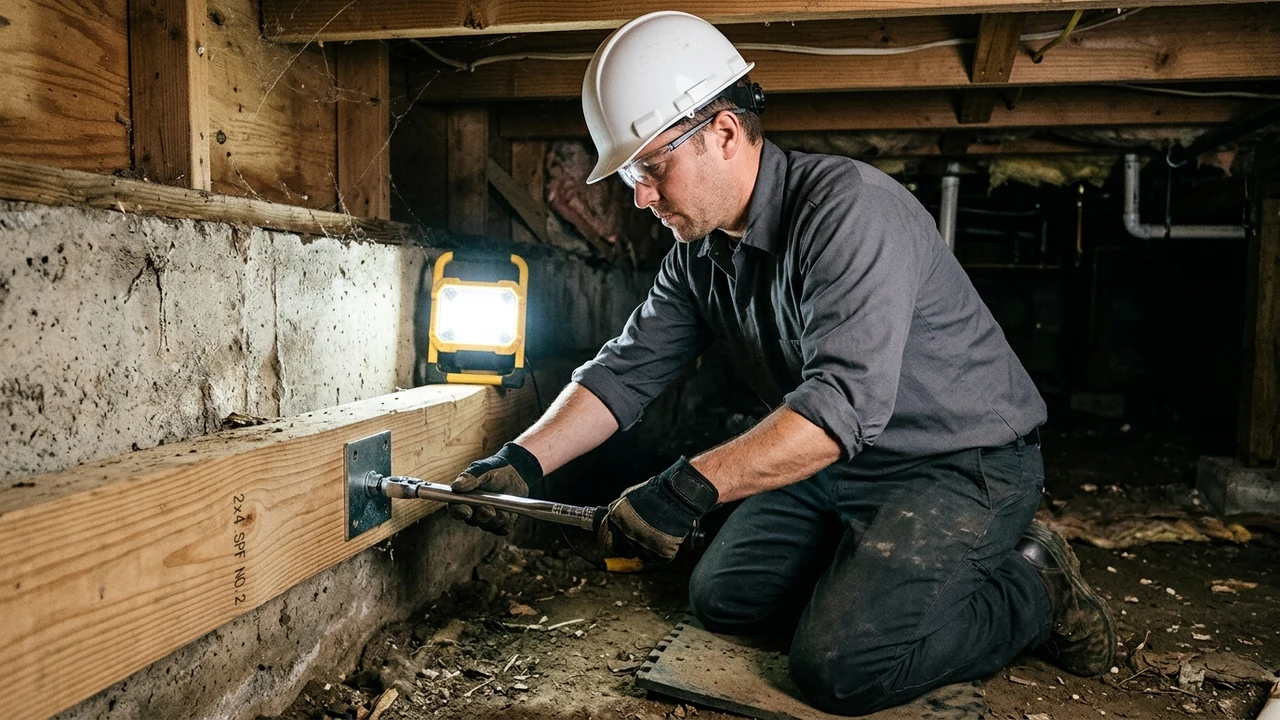
Where sufficient overhead vertical clearance exists inside the crawlspace, our structural crews core-drill into the concrete stem wall at engineered intervals (typically every 32 to 48 inches on center, and within 12 inches of every sill plate joint) using rotary hammers and vacuum HEPA dust extraction. After blowing out the hole with compressed air and nylon brushes, we inject high-strength structural ICBO/ICC-approved epoxy adhesive and set 5/8-inch diameter threaded steel anchor bolts topped with heavy-duty 3-inch-by-3-inch square steel plate washers to prevent wood pull-through.
In low-clearance crawlspace sections where overhead floor joists prevent vertical rotary hammer drilling, we install engineered Simpson Strong-Tie Universal Foundation Plates (UFPs) or retrofit shear plates that bolt into the vertical inside face of the concrete stem wall and lag-screw directly into the edge of the mudsill.
Pillar 2: Structural I Plywood Shear Panel Cripple Wall Bracing
To prevent cripple studs from racking or folding during horizontal ground acceleration, we install continuous 15/32-inch or 19/32-inch 5-ply Structural I plywood shear panels along the interior face of the cripple walls:
- Blocking & Ventilation Holes: Solid 2×4 or 2×6 blocking is installed between studs at all panel edges, and code-compliant circular ventilation ports (screened with 1/4-inch galvanized hardware cloth) are cut into the plywood to prevent moisture buildup inside the stud bays.
- High-Density Shear Nailing Pattern: Plywood is fastened using 8d or 10d common hot-dipped galvanized nails (never brittle drywall screws or thin finish brads) driven at strict 4-inch on-center perimeter spacing and 12-inch field spacing, calibrated so nail heads sit flush without breaking the outer veneer ply.
Pillar 3: Floor Framing Shear Clips (LTP4 / A35 Framing Angles)
Bolting the mudsill and bracing the cripple wall is useless if the first-floor joists simply slide off the top of the cripple wall top plate! The final link in the load path is installing stamped galvanized steel framing shear transfer clips (such as Simpson LTP4 or A35 anchors) every 16 to 24 inches along the perimeter, mechanically locking the rim joist and floor framing to the cripple wall top plate (or directly to the mudsill on stem-wall-to-joist foundations).
How to Qualify for the $3,000+ California Earthquake Authority (CEA) EBB Grant
Through the Earthquake Brace + Bolt (EBB) program administered by the California Residential Mitigation Program (CRMP), eligible California homeowners in high-seismic-hazard ZIP codes can receive grants of up to $3,000 (plus supplemental grants up to $7,000 for qualifying income tiers) toward a code-compliant seismic retrofit, alongside up to a 25% discount on CEA earthquake insurance premiums.
To qualify for EBB reimbursement, the house must:
- Be located in an EBB-eligible Northern or Southern California ZIP code and built prior to 1980 (with pre-1940 homes prioritized).
- Rest on a raised wood-framed floor over a perimeter concrete foundation with cripple walls under 4 feet in height (qualifying for standard prescriptive Plan Set A / CEBC Chapter A3) or have a stamped structural engineering plan for taller cripple walls.
- Have a building permit pulled and pass municipal city/county framing, bolting, and nailing inspections, plus have the water heater properly double-strapped to wall studs.
Frequently Asked Questions
How long does a single-family earthquake retrofit take, and do we have to move out?
Most prescriptive single-family crawlspace retrofits are completed in 3 to 5 working days. Because virtually 100% of the work takes place underneath the house inside the crawlspace, your family can remain comfortably inside the home with zero disruption to interior living spaces.
What if my older Bay Area home has a brick, unreinforced masonry, or crumbling concrete foundation?
Epoxy anchor bolts cannot be installed into unreinforced brick or severely spalling sandstone/rubble foundations because the brittle masonry will fracture under seismic tension. In those cases, AR Construction Development performs a complete or partial perimeter reinforced concrete foundation replacement before tying the framing down.