Understanding California’s Landmark Exterior Elevated Element (E3) Safety Laws
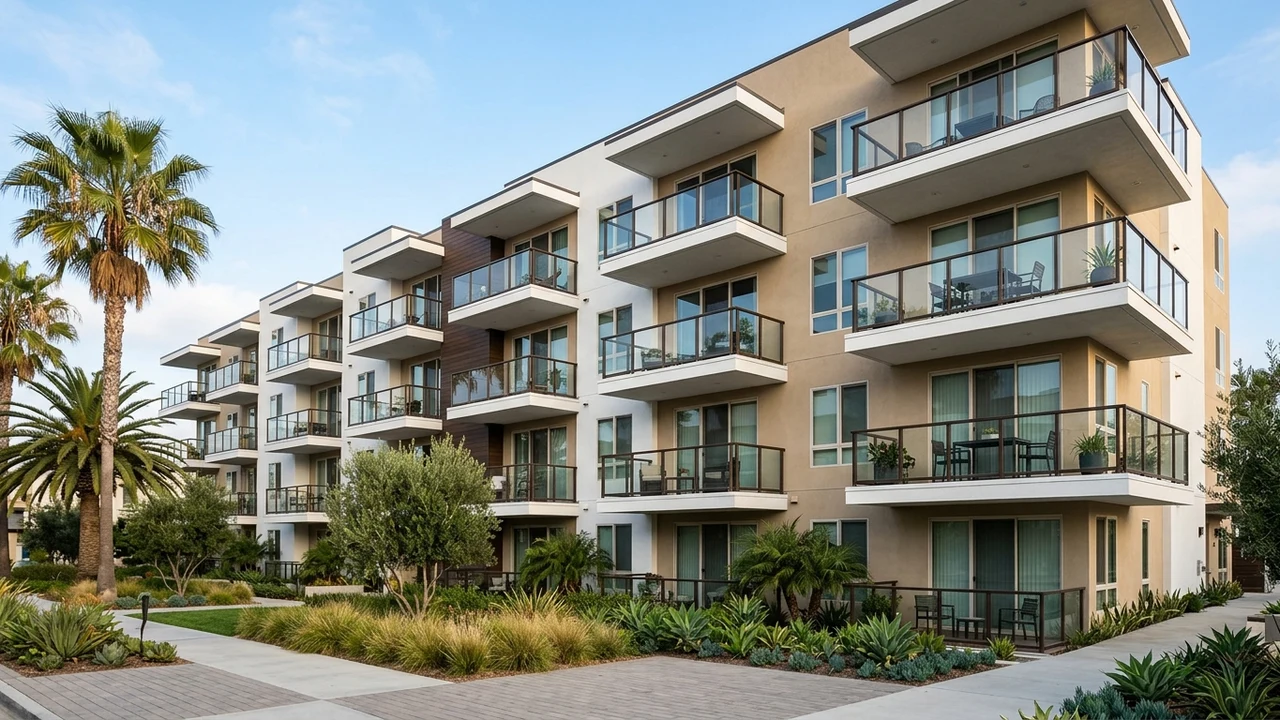
Following tragic structural balcony collapses in Northern California, the California Legislature enacted two comprehensive statutes fundamentally reshaping multi-family property management: Senate Bill 721 (SB 721, codified in California Health and Safety Code Section 17973) and Senate Bill 326 (SB 326, codified in California Civil Code Section 5554). These statutes impose mandatory, recurring visual and non-destructive inspections of all Exterior Elevated Elements (E3) across multi-family residential properties.
While both laws share the common legislative intent of preventing catastrophic deck and walkway failures caused by hidden structural dry rot and water intrusion, they apply to distinct property governance structures and mandate different inspection methodologies:
- Senate Bill 721 (Apartments & Multi-Unit Residential): Applies to residential apartment buildings containing three or more multi-family dwelling units. Requires inspection of a minimum 15% sample size of each type of exterior elevated element across the property, recurring every 6 years.
- Senate Bill 326 (Condominiums & Common Interest Developments): Applies to HOAs and condominium associations governed by the Davis-Stirling Common Interest Development Act. Requires inspection of a statistically significant sample size generating a 95% confidence interval with a 5% margin of error, recurring every 9 years.
With statutory compliance enforcement actively in effect, property owners, HOAs, and property management firms must understand their legal liabilities, inspection protocols, and structural remediation options.
Defining Exterior Elevated Elements (E3) and Vulnerability Factors
The statutory scope of an Exterior Elevated Element (E3) is precisely defined under California law. An element falls under mandatory inspection if it satisfies three concurrent physical criteria:
- Elevation Threshold: The element is elevated more than six feet above ground level.
- Pedestrian Use: The structure is designed for human occupancy or pedestrian access, including balconies, multi-story exterior decks, porches, exterior elevated walkways, entry stairwells, landings, and pedestrian elevated bridges.
- Wood-Framed Load-Bearing Components: The structural load-bearing components (floor joists, beams, ledger boards, support columns, and structural plywood subfloors) are constructed from wood or wood-based materials.
The primary culprit behind balcony failures is hidden dry rot (fungal wood decay) caused by water intrusion. When stucco, decorative tiles, or poorly applied pedestrian coatings fail, trapped moisture enters cantilevered wood framing. Because exterior balcony soffits are traditionally sealed with stucco or fiber-cement boards with inadequate ventilation, moisture cannot evaporate. Over several seasons, wood fibers lose structural load-bearing capacity while the exterior surface appears intact.
Non-Destructive Diagnostic Inspection Protocols
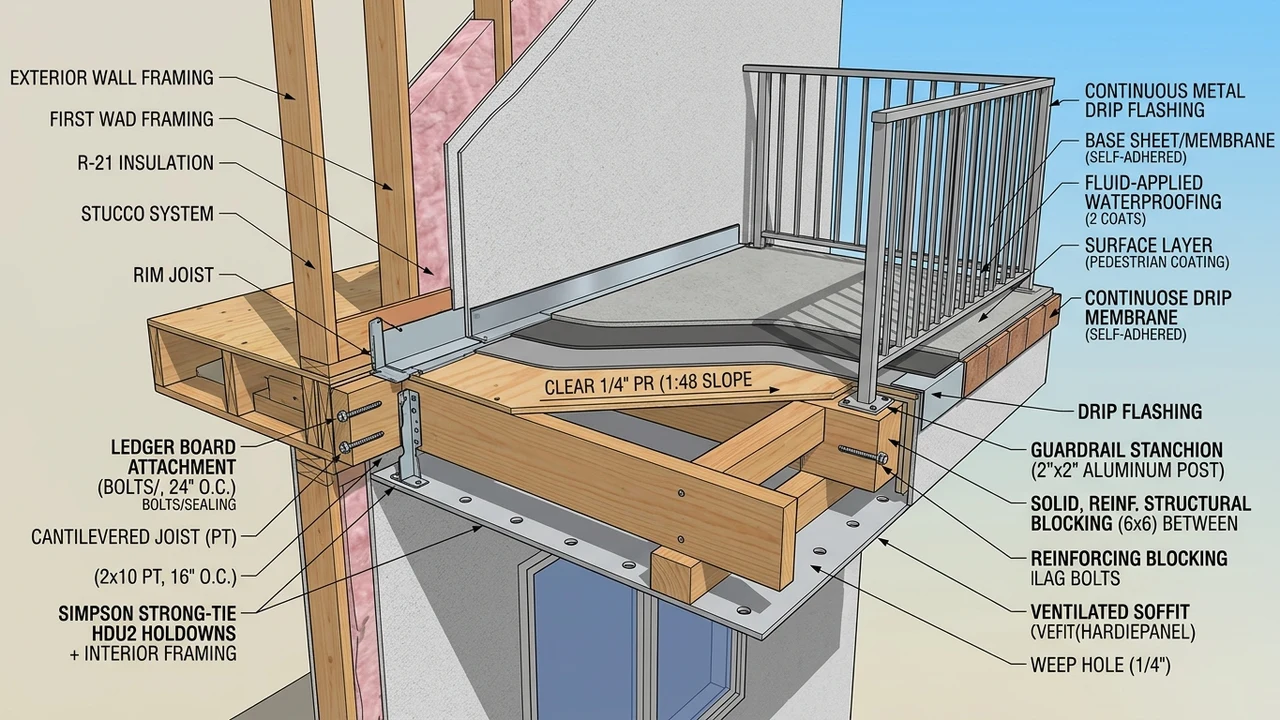
A licensed structural engineer, architect, or Class B general building contractor with appropriate certification executes SB 721 / SB 326 inspections using advanced diagnostic technologies designed to assess structural integrity without destroying building finishes:
| Inspection Technique | Diagnostic Methodology | Structural Condition Detected |
|---|---|---|
| Fiber-Optic Borescopy | Drilling small 1/2″ to 1″ test holes in stucco soffits and inserting high-resolution video probes | Direct visual assessment of concealed joists, ledger bolts, holdowns, and water staining |
| Infrared Thermal Imaging | FLIR infrared cameras scanning deck surfaces during diurnal temperature transitions | Subsurface moisture pockets, membrane blistering, and failed flashing perimeters |
| Electronic Moisture Metering | Deep-probe resistance pins driven into wood framing to measure internal moisture content | Wood moisture content exceeding 19% (the biological threshold where fungal decay activates) |
| Exploratory Destructive Testing | Selective removal of soffit panels or deck coatings where severe decay is indicated | Quantifying exact cross-sectional wood loss and structural joist failure severity |
Following inspection, test holes in stucco soffits are plugged with breathable, UV-resistant louvered vents, enhancing future ventilation while preserving building aesthetics.
Statutory Reporting Deadlines and Emergency Hazard Protocols
Both SB 721 and SB 326 establish strict reporting and repair compliance timelines that carry severe municipal penalties if ignored:
- The 15-Day Emergency Notification Rule: If the inspector discovers a condition that poses an immediate hazard to the safety of the occupants (e.g., active structural collapse risk, severe dry rot across primary joists, or detached guardrail stanchions), the inspector must deliver the report to the owner within 15 days and submit a copy directly to the local municipal building official within 15 days.
- Immediate Tenant Protection: The building owner must immediately close access to the hazardous exterior elevated element, restrict tenant use, and erect physical safety barriers or shoring until emergency repairs are permitted.
- Permit & Repair Timelines: For non-emergency structural deficiencies, the owner has 120 days from receipt of the report to apply for a building permit and an additional 120 days from permit issuance to complete all required structural repairs.
Local code enforcement agencies are statutorily empowered to assess civil penalties between $100 and $500 per day for non-compliance, alongside placing building safety liens against the property title.
Class B Engineering Protocols: Joist Sistering, Waterproofing Membranes, and Flashings
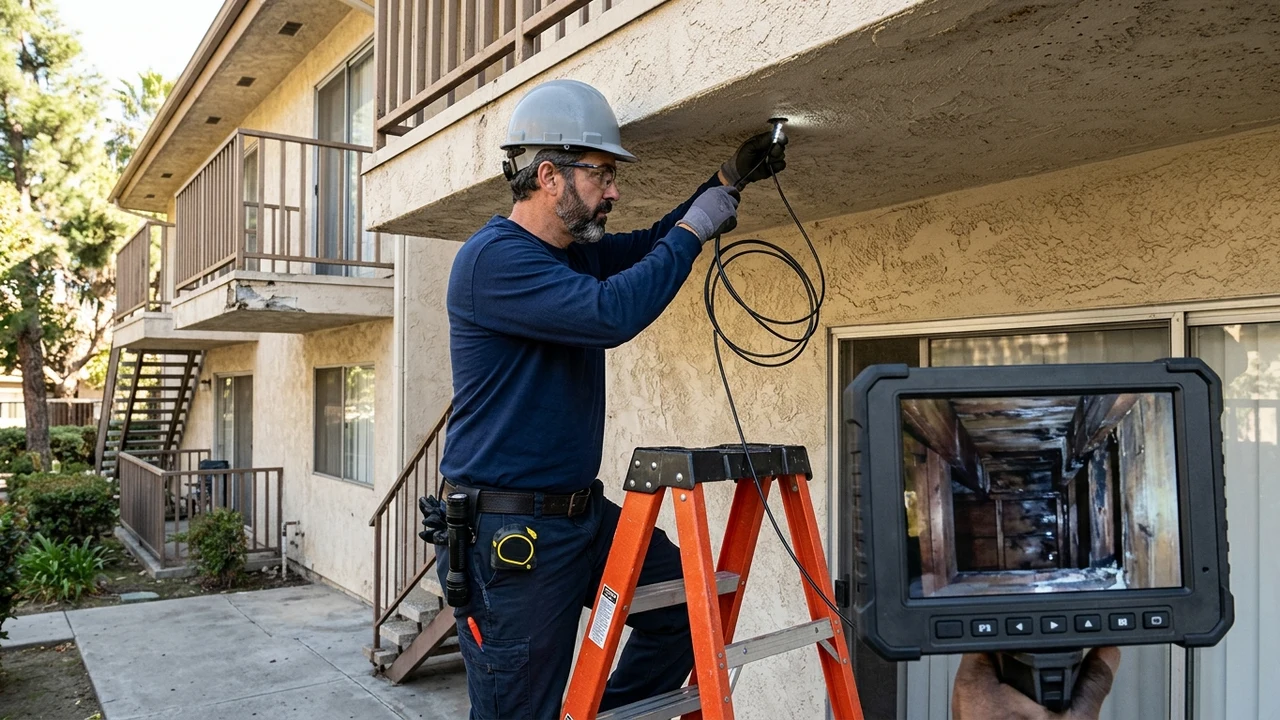
Executing structural balcony repairs requires licensed Class B General Building Contractor oversight coordinating engineered structural details:
- Structural Joist Sistering & Replacement: Damaged cantilevered joists must be shored from below. Rotted wood is cut back past sound framing, and new pressure-treated Douglas Fir #1 structural members are ‘sistered’ to existing framing using structural thru-bolts and Simpson Strong-Tie HDU holdowns to restore calculated load-bearing capacity (minimum 60 psf live load requirement).
- Multi-Layer Fluid-Applied & Sheet Waterproofing: High-performance waterproofing demands a multi-ply system: a self-adhered bituminous or butyl base sheet overlaid with a elastomeric polyurethane or polyurea waterproof pedestrian traffic coating (ICBO/ICC-ES approved). Membranes must extend a minimum of 6 inches up vertical building walls behind the weather-resistive barrier (WRB).
- Precision Flashing Details: Heavy 26-gauge galvanized or stainless steel edge drip flashing must be installed with continuous hemmed edges. Door pans beneath sliding balcony doors must incorporate end dams to prevent wind-driven rain from entering subflooring.
- Engineered Drainage Slope: Decks must maintain a positive slope of at least 1/4-inch per foot (1:48) directed away from the building wall to perimeter scuppers or gutters, eliminating standing puddle accumulation.
Securing a final inspection signoff from the municipal building official and generating an updated SB 721 / SB 326 compliance certificate provides complete legal protection for property owners and boards.