Navigating the Commercial Tenant Improvement Lifecycle in Northern California
Executing a commercial tenant improvement (TI) project across Northern California requires precise engineering coordination, rigorous regulatory adherence, and proactive project management. Whether reconfiguring a high-density tech workspace in Silicon Valley, outfitting professional medical suites in the East Bay, or building out retail spaces along the Peninsula, tenant build-outs involve significantly more than cosmetic modifications. A successful commercial interior fit-out demands complete mastery over municipal permitting jurisdictions, structural integrity, title 24 energy mandates, and accessibility compliance under California Building Code (CBC) Chapter 11B.
A Class B General Building Contractor must approach commercial tenant improvements through a phased, systematic methodology. The transition from existing interior conditions to an operational corporate or retail environment involves navigating leasehold agreements, mechanical engineering calculations, electrical distribution capacity checks, and life-safety signoffs. Establishing clear architectural and MEP (mechanical, electrical, plumbing) milestones early protects building owners and corporate tenants against costly timeline disruptions and municipal delays.
Evaluating Existing Shell Conditions: Cold Shell vs. Warm Shell vs. Second-Generation
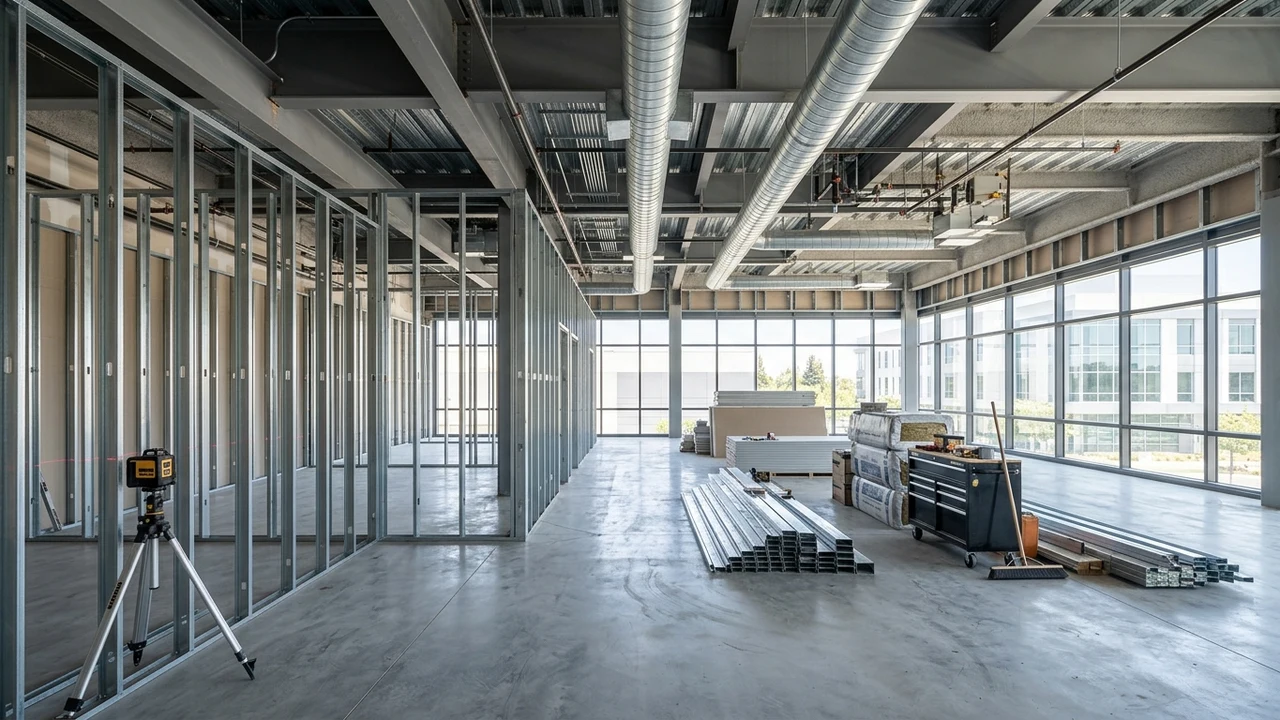
Every tenant improvement project originates with an exhaustive site survey of the existing base building condition. In Northern California commercial real estate, spaces generally present in one of three classifications, each carrying vastly distinct capital investment formulas and construction timelines:
- Cold Dark Shell: The space comprises bare perimeter concrete or masonry exterior walls, a bare structural concrete floor slab, exposed roof or floor decking above, and utility stub-outs terminated at main building risers. There are zero interior demising partitions, no dedicated HVAC distribution, no finished ceilings, and no lighting. While providing maximum design flexibility, a cold shell demands significant subfloor trenching, structural engineering, and heavy mechanical distribution.
- Warm Vanilla Shell: The landlord delivers the space with perimeter drywall taped and spackled, basic commercial drop ceiling grid with standard acoustic tiles, distributed commercial lighting fixtures, a functional core HVAC system with basic branch ductwork, and an installed subpanel with basic perimeter electrical outlets. The space is largely broom-clean and ADA-compliant at core restrooms, reducing rough-in timelines considerably.
- Second-Generation Space: Previously occupied by another commercial tenant, these spaces feature existing partitions, dedicated restrooms, breakrooms, and established MEP distribution. While second-generation build-outs appear cost-effective initially, selective demolition and retrofitting outdated mechanical runs or bringing non-compliant alterations up to modern California Building Standards Codes can introduce unexpected structural and budgetary complexities.
Conducting an invasive pre-construction diagnostic assessment determines whether existing electrical switchgear can support proposed plug loads, whether slab-on-grade concrete can accommodate sanitary sewer trenching without compromising structural post-tension tendons, and whether existing supply air ductwork complies with current ASHRAE ventilation rates.
Northern California Municipal Permitting Workflows and Agency Approvals
The permitting phase represents one of the most critical variables in project scheduling across the Greater Bay Area and Northern California. Municipal building departments – including San Francisco Department of Building Inspection (DBI), City of Oakland Planning & Building, City of San Jose, and Contra Costa County – maintain stringent plan check protocols that require coordinated submittals from licensed architects, structural engineers, and Title 24 energy consultants.
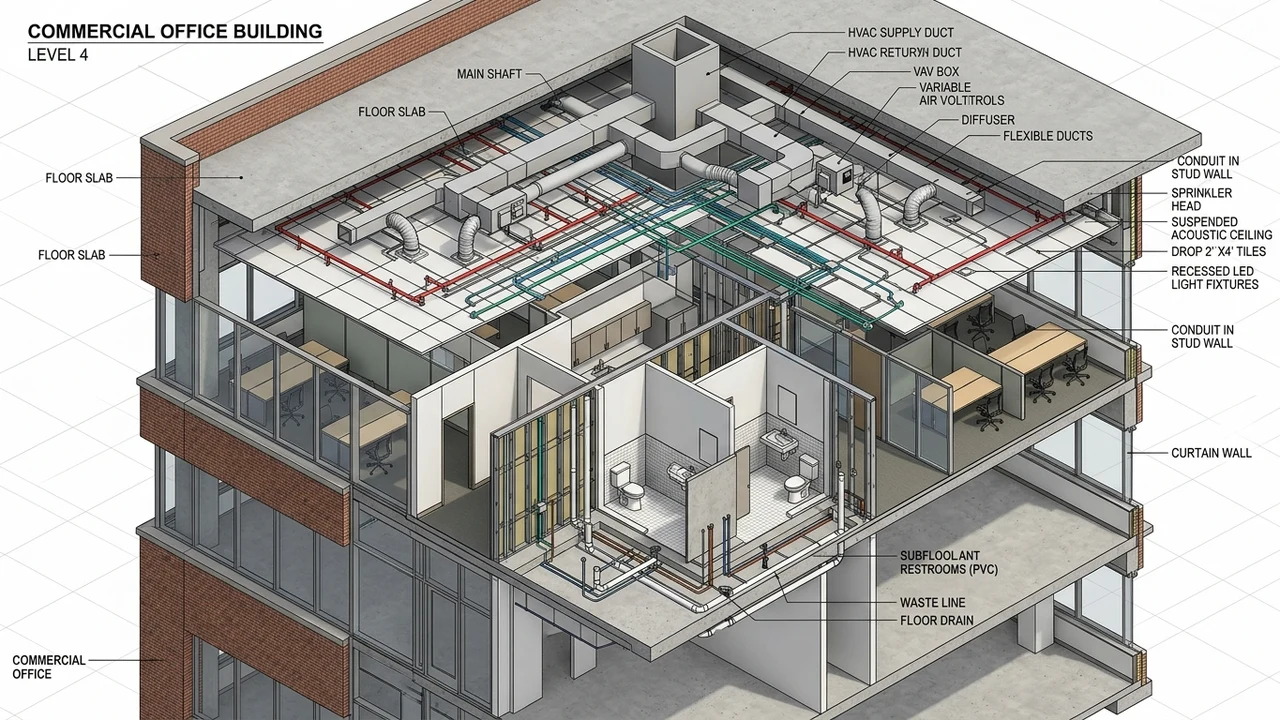
A typical commercial TI permit package encompasses architectural floor plans, reflected ceiling plans (RCP), demising wall partition details, structural anchorage calculations for ceiling-hung mechanical equipment, mechanical layout drawings, electrical load single-line diagrams, and plumbing isometric schematics. Crucially, any commercial tenant alteration triggering a valuation threshold requires compliance with the California Building Standards Code (Title 24), comprising:
- Title 24, Part 6 (California Energy Code): Mandatory compliance documentation for lighting power density (LPD), multi-level automatic daylight harvesting controls, occupancy sensor coverage, and HVAC economizer efficiencies.
- Title 24, Part 11 (CALGreen): Mandatory diversion of at least 65% of nonhazardous construction and demolition debris from landfills, low-emitting interior finish materials (adhesives, sealants, paints, and flooring), and dedicated commercial recycling containment infrastructure.
- CBC Chapter 11B (Accessibility): Path-of-travel obligation requiring up to 20% of construction valuation to be allocated toward remediating non-compliant exterior ramps, parking stalls, and primary building restrooms.
Engaging with municipal plan checkers through pre-application meetings and leveraging express plan review services where offered can shave four to eight weeks off the entitlement timeline.
Detailed Commercial Tenant Improvement Cost Breakdown
Construction budgets for Northern California commercial build-outs vary extensively based on occupancy classification, mechanical complexity, and architectural finish quality. The following table provides a transparent comparison of major cost drivers across typical tenant improvement archetypes:
| Scope Element | Standard Office TI | Tech / High-Density Office | Medical / Clinical Suite |
|---|---|---|---|
| Average Cost per Sq. Ft. | $75 – $135 / sq. ft. | $140 – $225 / sq. ft. | $220 – $380 / sq. ft. |
| Permit & Engineering Fees | $6 – $12 / sq. ft. | $12 – $20 / sq. ft. | $18 – $32 / sq. ft. |
| MEP Infrastructure Share | 25% – 32% of total | 35% – 44% of total | 45% – 58% of total |
| Average Construction Duration | 8 – 14 Weeks | 12 – 18 Weeks | 16 – 26 Weeks |
Key variables driving these numbers include mechanical variable air volume (VAV) distribution additions, subfloor core drilling for structured cabling, specialty acoustic demising wall construction, and high-performance architectural glazing.
Critical MEPS Engineering and Seismic Coordination
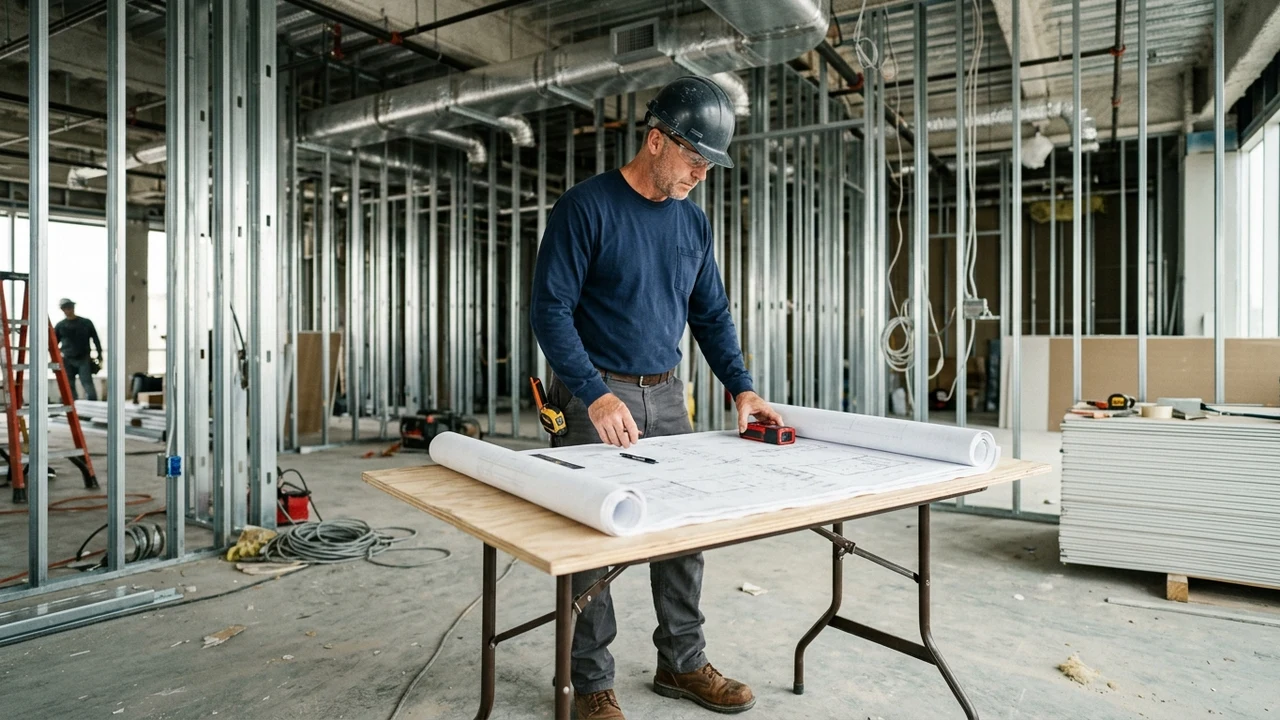
Because Northern California sits within active seismic zones (Seismic Design Categories D, E, and F), non-structural components within commercial tenant spaces are subject to rigid bracing requirements under ASCE 7-16 and CBC Chapter 16. Suspended acoustic drop ceiling grids must incorporate heavy 12-gauge compression struts (splay wire bracing) spaced at twelve-foot centers in both directions to prevent collapse during a seismic event.
Similarly, all overhead mechanical ductwork exceeding six square feet in cross-sectional area, electrical conduit runs larger than two and a half inches in diameter, and suspended lighting fixtures must possess seismic cable restraints. During MEP rough-in, the general contractor coordinates clash detection between trades to ensure fire sprinkler mains maintain required clearances from structural steel beams and high-voltage feeder raceways.
Air balancing represents the final mechanical hurdle before occupancy. A certified Associated Air Balance Council (AABC) agency must conduct comprehensive testing, adjusting, and balancing (TAB) of the supply, return, and exhaust systems. The resulting air balance report verifies that CFM (cubic feet per minute) flow rates match engineered specifications, ensuring proper indoor air quality and compliance with municipal mechanical codes.
Project Closeout, Final Inspections, and Certificate of Occupancy
The path to commercial occupancy concludes with an orchestrated series of municipal inspections. A licensed Class B General Building Contractor manages signoffs across specialized city inspectors:
- Underground / Subfloor Rough Plumbing: Inspection of new waste lines, vents, and grease or acid neutralization interceptors under static water test pressure before concrete trench backfill.
- Framing & Seismic Bracing: Verification of steel stud gauges, structural holdowns, header spans, and overhead seismic ceiling wire installations before drywall insulation.
- MEP Rough-In Inspections: Independent electrical, mechanical, and fire sprinkler rough signoffs confirming proper conduit grounding, duct sealing, and hydraulic pipe sizing.
- Title 24 Acceptance Testing: Field verification by a certified Title 24 Lighting Acceptance Test Technician (ATT) confirming automatic shutoff controls, multi-level switching, and daylight dimming calibration.
- Fire Marshal & Life-Safety Signoff: Comprehensive testing of illuminated exit signs, emergency battery backup lighting packs, fire alarm strobes and horns, pull station accessibility, and fire extinguisher clearances.
- Final Building & Accessibility Inspection: Comprehensive walkthrough by the chief municipal inspector to verify overall plan conformance, door opening force, ADA path-of-travel clearances, and site safety.
Securing the official Certificate of Occupancy (C of O) marks the successful completion of the tenant improvement project, enabling the commercial enterprise to transition into full operational status with complete structural and legal peace of mind.