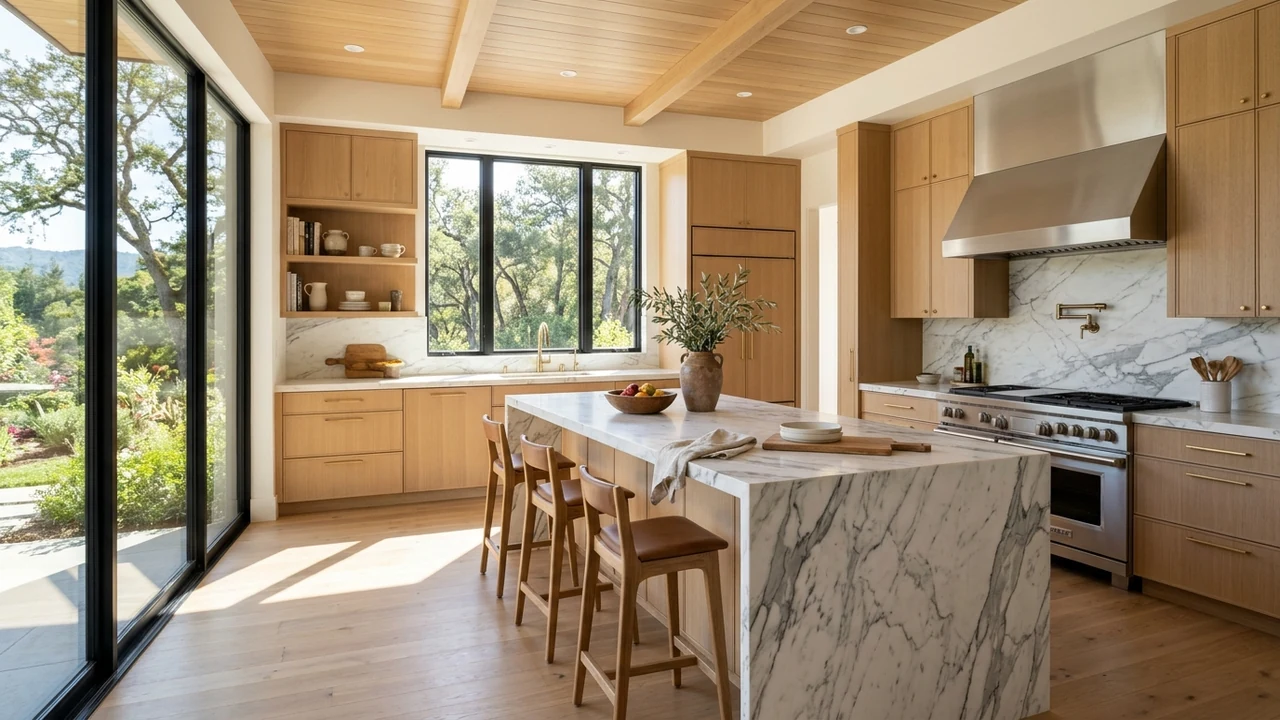
In Northern California’s competitive residential real estate market – spanning the San Francisco Peninsula, Silicon Valley, East Bay hills, and Marin County – the kitchen has evolved far beyond a utilitarian food-preparation room. Today, a luxury kitchen serves as the architectural anchor of an open-concept home, a high-performance culinary workspace, and the single highest-impact driver of residential property valuation. Yet executing a high-end kitchen remodeling in Northern California requires far more than selecting imported marble slabs and professional-grade ranges.
Behind every seamless custom kitchen lies an intricate matrix of structural load engineering, ergonomic spatial planning, custom millwork tolerances measured in thirty-seconds of an inch, and strict California Title 24 mechanical, electrical, and plumbing (MEP) code compliance. In this comprehensive construction guide, AR Construction Development breaks down how design-build general contractors engineer luxury kitchen transformations from subfloor rough-ins to final architectural finishes.
1. Spatial Ergonomics: Beyond the Traditional Work Triangle
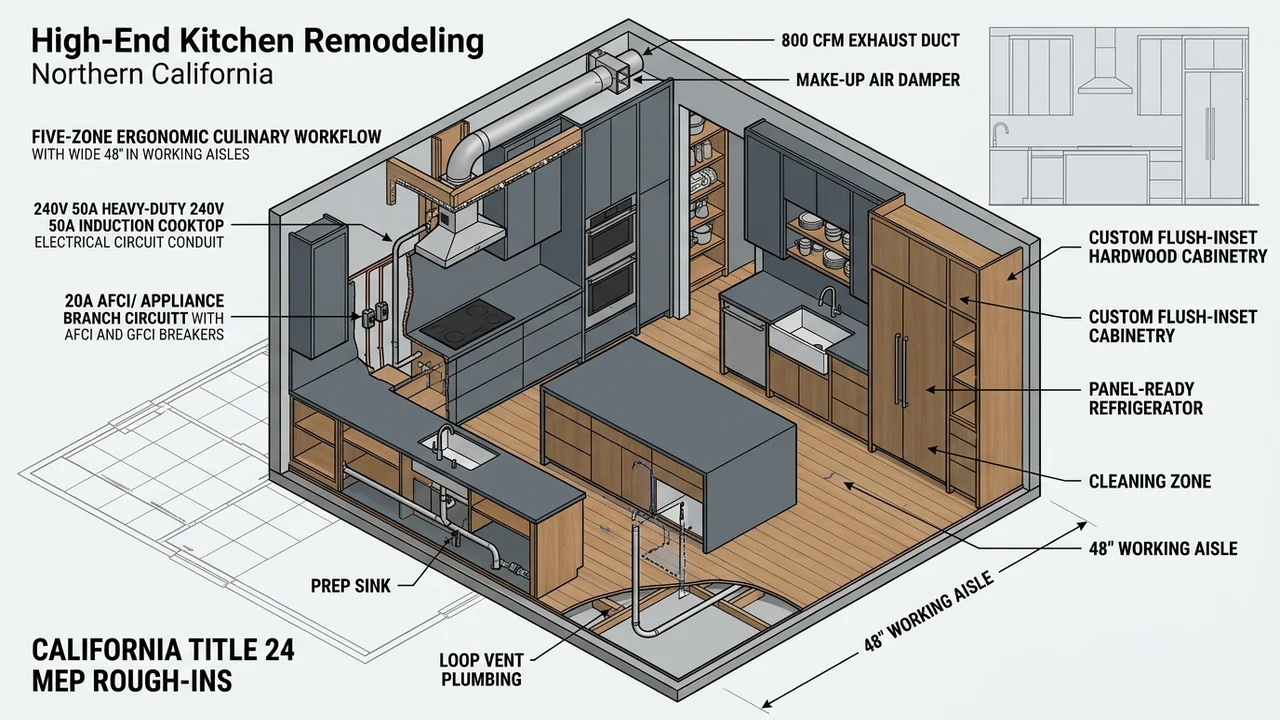
For decades, residential kitchen design relied on the classic mid-century “work triangle” – connecting the primary sink, cooking range, and refrigerator along a path totaling between 13 and 26 linear feet. While the work triangle remains a useful baseline for compact kitchens, expansive Northern California gourmet kitchens featuring dual islands, secondary prep sinks, built-in coffee stations, and walk-in sculleries require a Five-Zone Culinary Workflow Architecture:
- Consumables & Cold Storage Zone: Integrated column refrigerators, freezer drawers, and temperature-controlled wine storage positioned near the grocery entry point so family members grabbing drinks never cross the active cooking line.
- Primary Preparation & Scullery Zone: Minimum 48 to 60 inches of uninterrupted quartz or quartzite countertop frontage positioned directly between the main workstation sink and the range, supported by pull-out waste/compost bins and knife blocks.
- High-BTU Cooking & Thermal Zone: Professional 36-inch or 48-inch dual-fuel ranges, induction cooktops, and wall convection/steam ovens flanked by heat-resistant landing zones of at least 15 inches on both sides.
- Sanitation & Dishwashing Zone: Dual panel-ready dishwashers flanking an oversized undermount workstation sink with ergonomic dish drawer storage located within a single pivot step – eliminating the need to walk across the kitchen to unload clean tableware.
- Entertainment & Social Seating Zone: Outer island overhangs engineered with concealed steel counter-brackets, keeping guests comfortably seated outside the 42-to-48-inch working aisle clearance required for multiple cooks.
2. Custom Cabinetry Engineering: Framed, Flush Inset, and Frameless Euro Millwork
Cabinetrytypically accounts for 30% to 40% of a high-end kitchen remodel budget and dictates the visual longevity of the space. Discerning Bay Area homeowners generally choose between two bespoke construction methodologies:
Full-Access Frameless (European) Cabinetry
Engineered without a front face frame, frameless cabinet boxes attach door hinges directly to the interior walls of 3/4-inch furniture-grade plywood or high-density veneered panels. Doors and drawer fronts sit with tight 1/8-inch reveals across the entire elevation, maximizing interior storage volume by up to 15% and delivering a sleek, contemporary architectural aesthetic.
Artisanal Flush Inset Cabinetry
Favored in transitional, classic Napa farmhouse, and historic San Francisco Victorian or Craftsman renovations, flush inset cabinetry sets the door and drawer fronts completely flush inside a solid hardwood face frame rather than overlapping it. Because wood naturally expands and contracts with seasonal Bay Area humidity changes, flush inset millwork demands furniture-grade kiln-dried hardwoods, heavy-duty concealed 3-way adjustable European hinges, and laser-leveled wall framing during installation so reveals remain uniform across decades of use.
3. Mechanical, Electrical, and Plumbing (MEP) Rough-In Engineering
The difference between a cosmetic facelift and a true luxury renovation happens while the walls and subfloors are open. California’s Building Standards Code (Title 24) imposes stringent technical requirements on modern kitchen MEP systems.
Electrical Load Calculations and Dedicated Circuits (CEC Compliance)
Older Northern California homes built between 1950 and 1990 frequently have legacy 100-amp main electrical panels and shared kitchen branch circuits that trip breakers whenever an espresso machine and microwave run simultaneously. A code-compliant high-end kitchen rough-in requires:
- At least two dedicated 20-amp Small Appliance Branch Circuits serving countertop receptacles with dual-function AFCI/GFCI protection.
- Dedicated individual circuits for the refrigerator, dishwasher, garbage disposal, built-in microwave, warming drawer, and under-cabinet LED driver transformers.
- Heavy-duty 240V / 50-amp dedicated feeds for professional dual-fuel ranges or high-speed induction cooktops, frequently paired with a main service panel upgrade to 200 amps or 400 amps.
- California Title 24 Part 6 Lighting Controls: High-efficacy CRI 90+ warm-dimming recessed LED cans, under-cabinet task strips, and toe-kick night lighting wired to vacancy sensors and dimmer controls.
High-CFM Range Hood Ventilation and Make-Up Air Systems
Installing a commercial-style 48-inch gas range outputting 60,000+ BTUs requires a heavy-duty range hood blower rated between 600 and 1,200 CFM routed through rigid smooth-walled galvanized steel ductwork to the exterior roof or sidewall. Under California Mechanical Code, exhaust hoods exceeding 400 CFM in tightly sealed homes require an interlocked Make-Up Air (MUA) damper system. Without make-up air, a high-CFM hood depressurizes the house, causing back-drafting of carbon monoxide from fireplaces and gas water heaters.

Plumbing Relocation, Pot Fillers, and Point-of-Use Filtration
Relocating a primary sink into a center island requires cutting into the concrete slab or re-engineering crawlspace joists to maintain the mandatory 1/4-inch-per-foot drainage slope alongside a code-compliant Island Loop Vent or AAV where permitted. We also rough in insulated copper lines for wall-mounted range pot fillers, reverse-osmosis drinking water filtration chillers, and dedicated ice maker supply lines with accessible quarter-turn shutoff manifolds.
4. Structural Wall Removal and Subfloor Leveling
Opening a closed-off dining room and kitchen into a unified great room nearly always involves removing an interior load-bearing wall. Our structural engineers calculate roof and second-story dead and live loads, installing recessed engineered Glulam beams or structural steel I-beams flush within the ceiling joist cavity so no unsightly drop-soffit interrupts the flat ceiling plane. Simultaneously, we laser-plane and sister the floor joists beneath stone slabs and oversized islands to meet the strict L/720 deflection standard required for natural stone and large-format porcelain tile.
Frequently Asked Questions
How long does a high-end custom kitchen remodel take in Northern California?
A comprehensive custom kitchen remodel typically spans 8 to 12 weeks of active on-site construction following a 6-to-10-week pre-construction phase for architectural engineering, municipal building permit approval, and custom cabinetry fabrication.
Should appliances be selected before architectural plans are finalized?
Yes, 100%. Every panel-ready refrigerator column, flush-mount induction cooktop, and custom range hood insert has exact rough-in dimensions, electrical amperage specs, and gas valve clearance zones that must be engineered into the architectural drawings and cabinet shop drawings before demolition begins.