
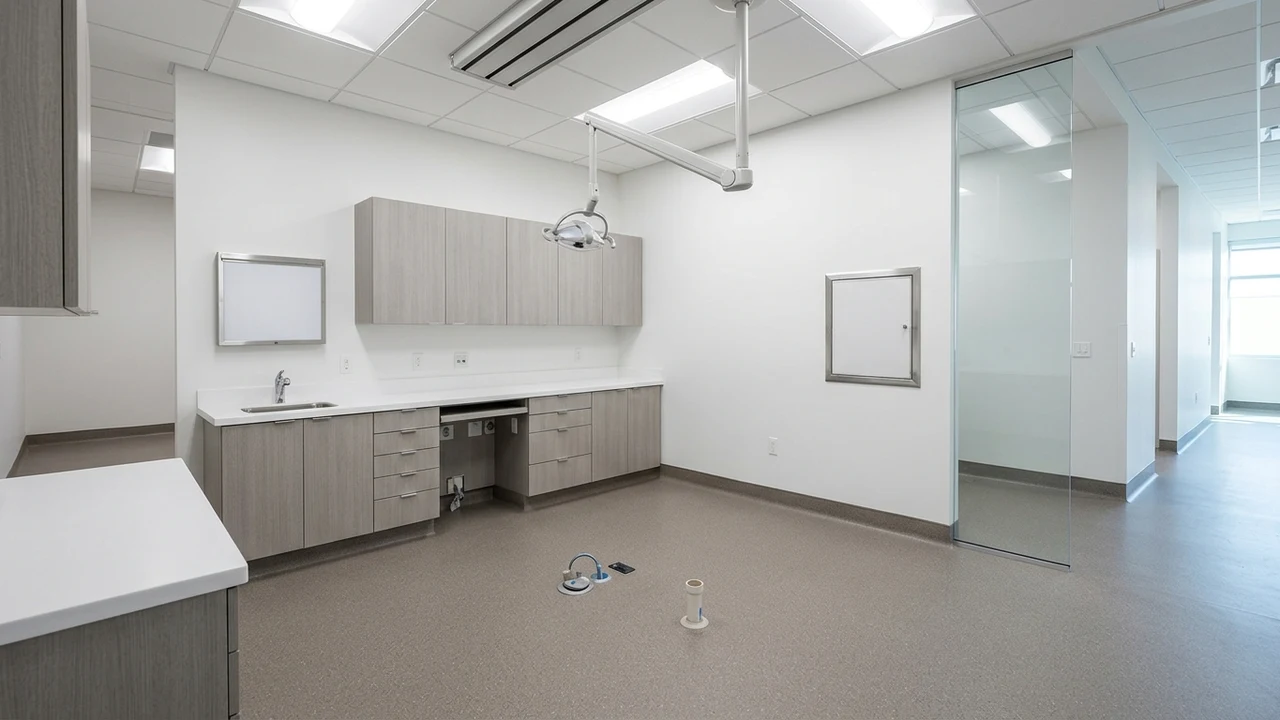
The Specialized Engineering Demands of California Healthcare Facilities
Constructing medical clinics, ambulatory surgical suites, and specialized dental operatories represents one of the most technically demanding sectors in California commercial construction. Unlike standard commercial tenant fit-outs, healthcare facilities operate under an overlapping matrix of municipal building codes, state clinical licensing standards, and strict health department mandates.
From medical-grade gas piping and specialized suction vacuum networks to radiation shielding in radiological suites, every construction element directly impacts patient safety, diagnostic precision, and regulatory licensure. Engaging a licensed Class B General Building Contractor with proven healthcare MEP (mechanical, electrical, plumbing) expertise ensures that clinical facilities meet state compliance standards without encountering crippling project delays or costly post-construction retrofits.
Navigating HCAI Jurisdiction vs. Local Municipal Building Departments
The primary regulatory question governing any California healthcare build-out is jurisdictional authority. In California, healthcare construction oversight is split between the Department of Health Care Access and Information (HCAI, formerly OSHPD) and local municipal building departments:
- HCAI 1 Facilities: Acute care general hospitals and trauma centers. These projects fall entirely under direct state HCAI jurisdiction, requiring state-appointed special inspectors, certified seismic qualification for every piece of equipment, and multi-month state plan review.
- HCAI 2 & HCAI 3 Facilities: Skilled nursing facilities, intermediate care facilities, and licensed community surgical clinics. HCAI 3 clinics require adherence to specialized California Building Code Chapter 1224 architectural standards, including specific room dimensions, handwashing fixture proximities, and infection control ventilation rates.
- Unlicensed Private Practice Medical & Dental Suites: Private physician practices, general dentistry clinics, and specialty orthodontics located in standard commercial office buildings typically fall under the jurisdiction of the local municipal building department (e.g., City of Walnut Creek, San Jose, or Pleasanton). However, even when permitted locally, these facilities must strictly comply with California Plumbing Code Chapter 13 (Health Care Facilities and Medical Gas Systems) and California Electrical Code Article 517 (Health Care Facilities).
Clarifying clinic licensure status with the California Department of Public Health (CDPH) during the initial feasibility phase establishes the correct engineering submittal pathway.
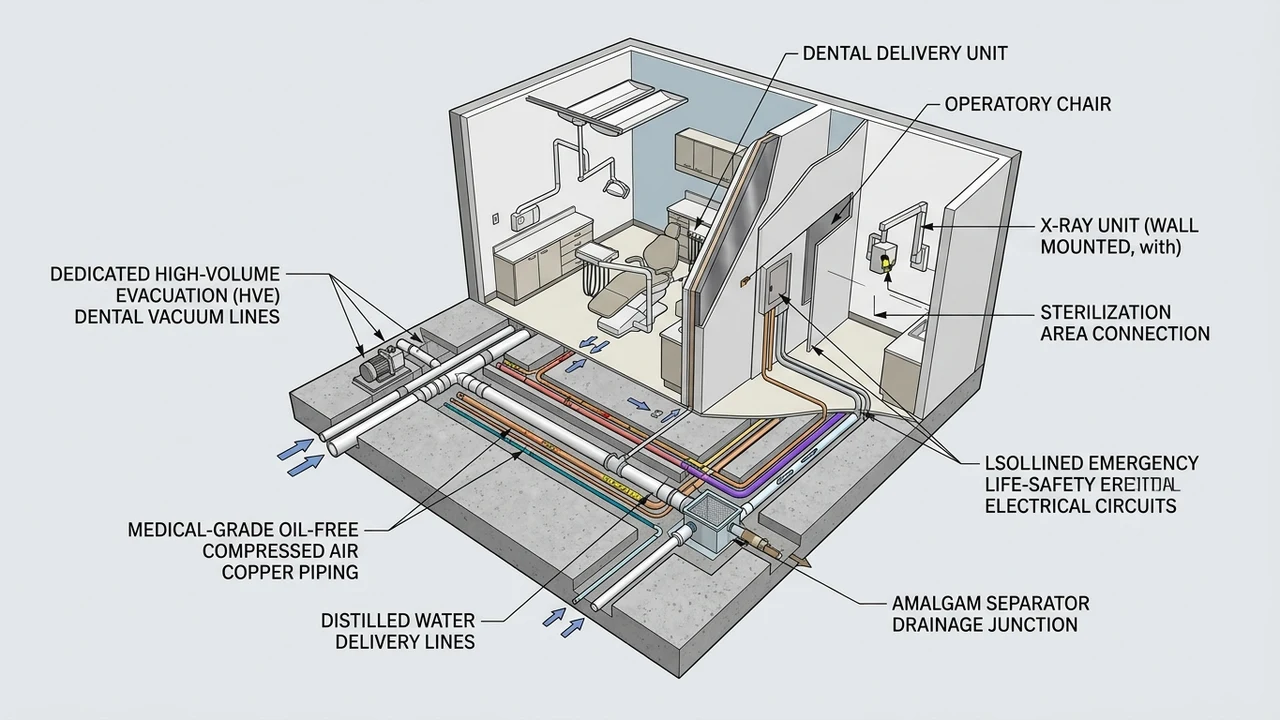
Specialized Subfloor Plumbing, Medical Gas, and Vacuum Infrastructure
Medical and dental suites require extensive subfloor utility routing that must be coordinated before structural concrete slab work commences:
- Dental Vacuum and Evacuation Networks: High-volume evacuation (HVE) lines require dedicated Schedule 40 drainage piping with sweeping long-radius elbows to prevent particle accumulation. Piping must be sloped at a minimum of 1/4-inch per foot toward the central vacuum mechanical equipment.
- Oil-Free Medical Compressed Air: High-speed dental handpieces and surgical tools require ultra-pure, dry compressed air delivered through hard-drawn medical gas copper tubing (ASTM B819, Type L or K). Solder joints must be braze-welded using a continuous nitrogen purge to eliminate internal copper oxidation scale.
- Amalgam Separator Integration: Under EPA 40 CFR Part 441 and local sanitary sewer regulations (such as Central Contra Costa Sanitary District or EBMUD), all dental operatory waste lines conveying dental amalgam must pass through an ISO 11143 certified amalgam separator capable of capturing at least 95% of amalgam mass before entering the municipal sewer.
- Distilled and Purified Water Lines: Autoclaves and patient delivery units require dedicated polyethylene or PVDF water supply loops with backflow preventers to prevent biofilm colonization and cross-contamination with potable building water.
All medical gas piping systems must undergo third-party nitrogen pressure testing at 150 PSI for twenty-four hours to certify zero system leakage prior to wall and floor closure.
Infection Control Architectural Finishes and Acoustic Isolation
Clinical spaces demand specialized interior materials engineered to withstand aggressive chemical sanitization while inhibiting microbial propagation:
| Architectural Zone | Material Specification | Performance & Code Criteria |
|---|---|---|
| Operatory Flooring | Seamless sheet vinyl with welded heat seams | 6-inch integral coved base; zero open seams for bacteria accumulation |
| Clinical Cabinetry | Solid surface acrylic (Corian) with undermount sinks | Non-porous, stain-resistant, antimicrobial, NSF/ANSI 51 certified |
| X-Ray Imaging Walls | 1/16-inch sheet lead laminated to drywall | NCRP Report No. 147 radiation shielding calculation signoff |
| Demising Wall Framing | Double-stud or staggered-stud with mineral wool | STC 50+ rating to maintain HIPAA patient confidentiality |
Maintaining a sealed building envelope within clinical suites prevents biological cross-contamination and simplifies daily sterilization regimens.
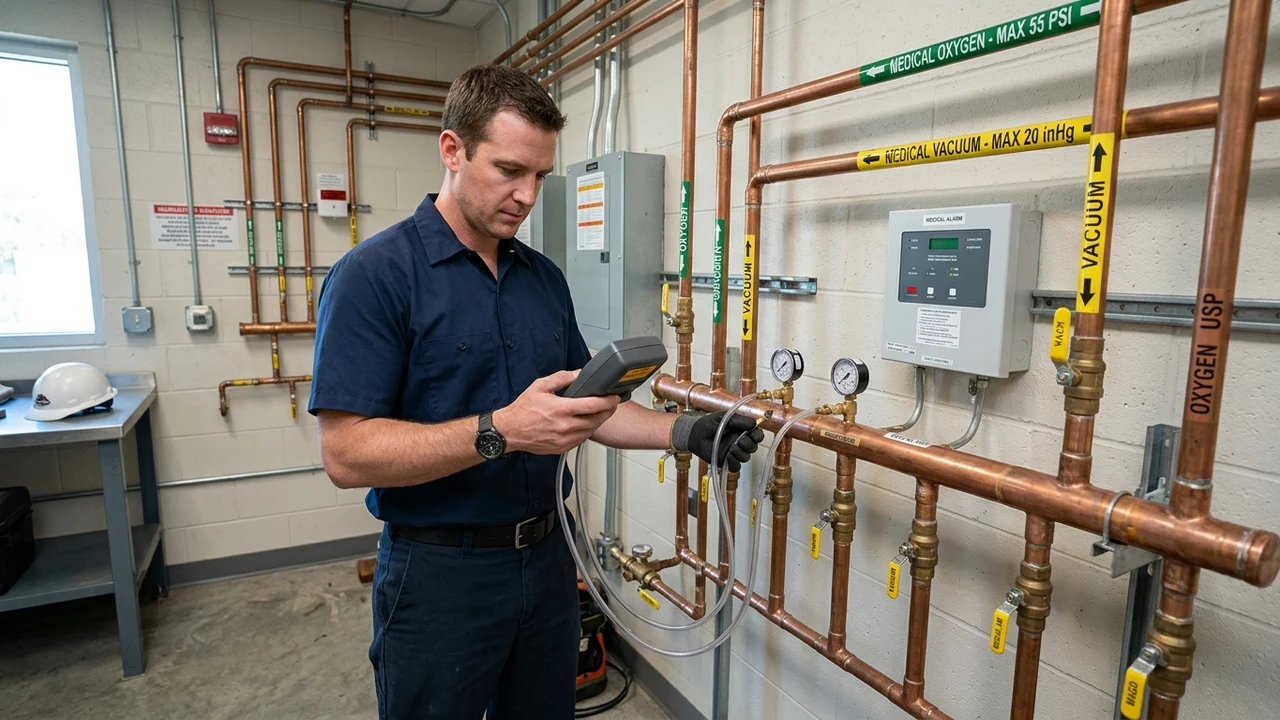
Electrical Infrastructure and Life-Safety Emergency Power
Healthcare facilities operate under California Electrical Code (CEC) Article 517, which categorizes patient care spaces into specific risk categories:
- Category 1 (Critical Care Spaces): Operating rooms and intensive care areas where electrical failure can cause major injury or death. Requires an Essential Electrical System (EES) divided into life safety, critical, and equipment branches fed by an automatic transfer switch (ATS) and emergency generator.
- Category 2 (General Care Spaces): General medical exam rooms and dental operatories. Requires dedicated isolated ground circuits, hospital-grade tamper-resistant receptacles, and redundant equipment grounding conductors.
- Isolated Power Systems: In wet procedure locations where electrical equipment is utilized on patients, isolated power systems or Ground Fault Circuit Interrupters (GFCI) with ultra-low trip thresholds are mandatory to eliminate electric shock hazards.
- Title 24 Healthcare Lighting Controls: High-CRI (Color Rendering Index > 90) LED surgical and examination lighting fixtures must incorporate calibrated dimmer controls and motion-sensing auto-off capabilities that respect continuous patient observation requirements.
Executing rigorous pre-commissioning testing on every medical circuit ensures total clinical readiness and seamless licensing approval.