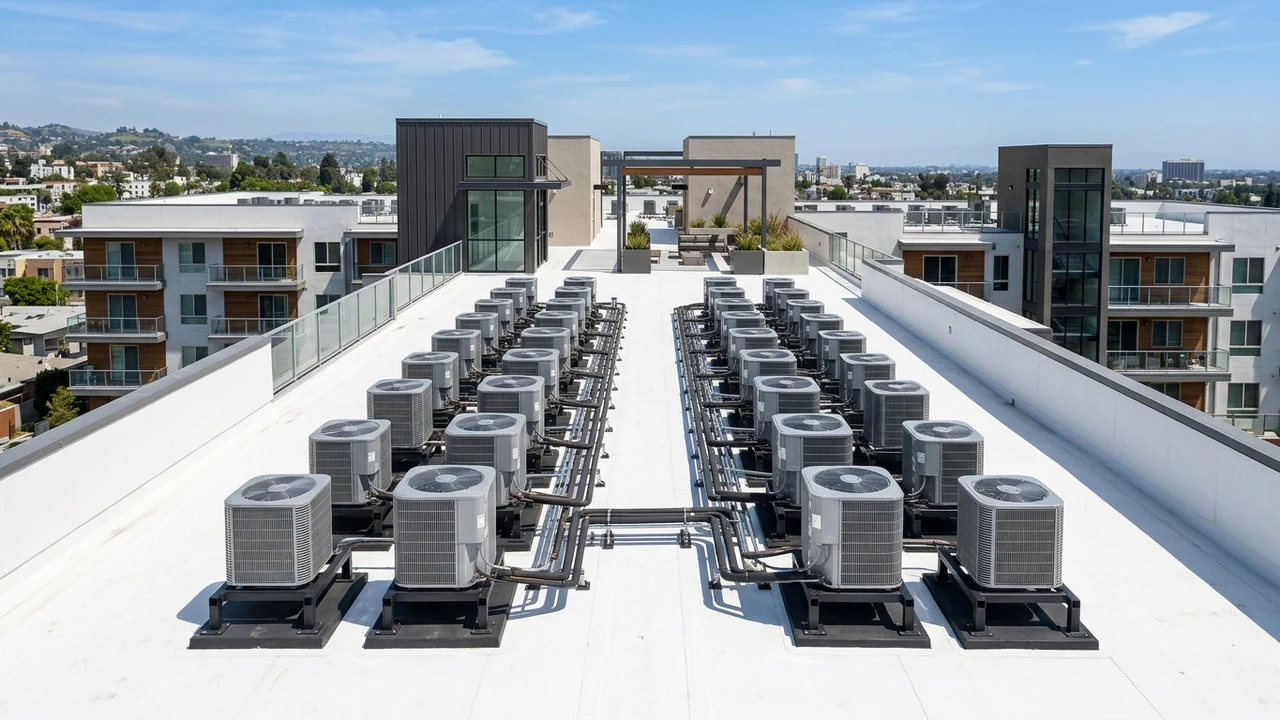
Multifamily energy efficiency upgrades under California Title 24 are code-driven improvements – LED lighting, cool roofs, and HVAC conversions – that lower energy use in apartment buildings. Main benefits are smaller bills and better comfort. Core steps: audit the building, meet Title 24 lighting requirements, then verify compliance.
Picture this. An older apartment building in California, summer sun beating down, and tenants cranking the AC just to stay cool. The power bills climb, and the owner feels every dollar of it. I’ve walked into buildings like this more times than I can count, and the fix is almost always the same three moves – better lights, a cooler roof, and smarter heating and cooling. That is the heart of Title 24, and it can change how your whole building runs.
Understanding Title 24 Energy Upgrades for Multifamily Buildings
Title 24 is California’s building rulebook. Part 6 is the piece that deals with power and heat, and most people just call it the California Energy Code. It sets limits on how much energy a building can use for lights, heating, and cooling. The state updates these rules on a 3-year cycle, so the code keeps getting tighter. The 2022 version is in force now, and the 2025 code takes over on January 1, 2026.
For a multifamily property, this is a big deal. One apartment uses a modest amount of power. Fifty apartments, shared hallways, a parking garage, and a laundry room? That adds up fast. When you upgrade a whole building, small savings per unit turn into real money across the year. That is why owners who plan ahead come out far better than owners who scramble at the last minute.
Core Principles & Conceptual Foundations
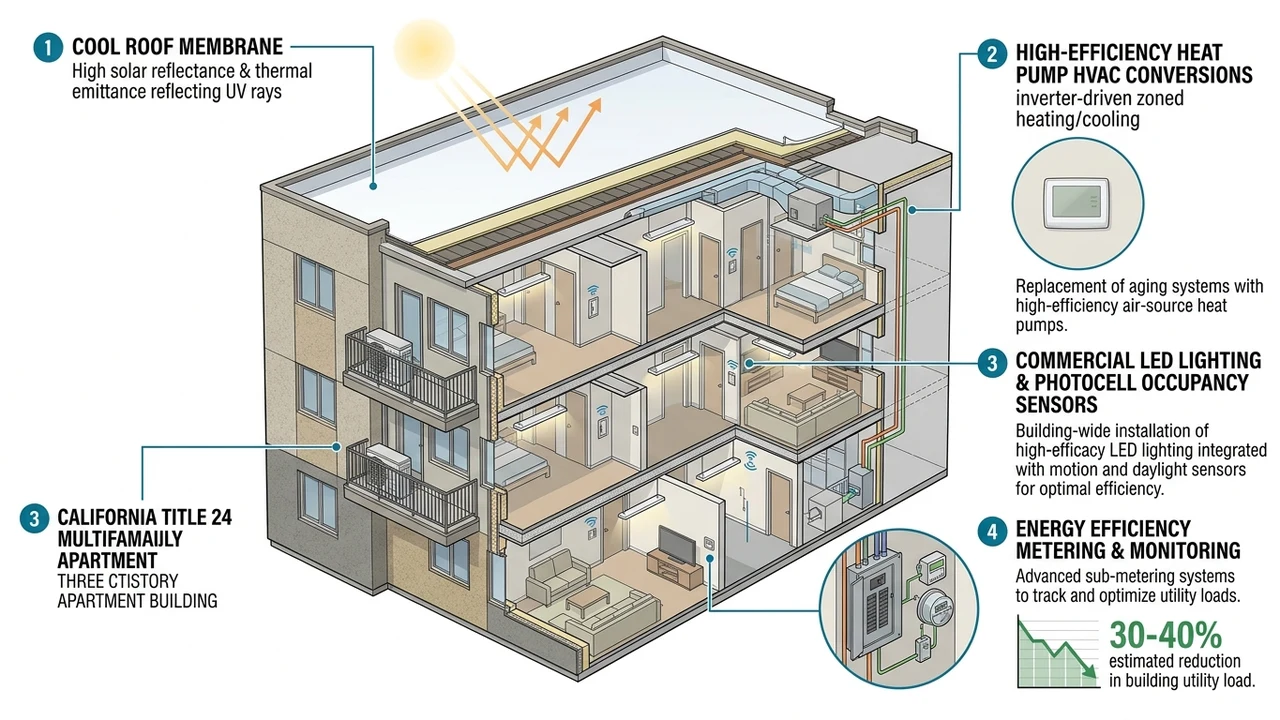
The idea behind Title 24 is simple. California wants buildings to do more with less energy. The code does not just ask you to swap one old part for a new one. It wants the whole building to work smarter. So the rules push three main upgrades for multifamily properties, and they fit together like puzzle pieces.
Here is the quick picture of the three upgrades and how each one connects to the code.
| Upgrade | What it does | Title 24 connection | Main benefit |
|---|---|---|---|
| LED lighting | Swaps old bulbs and tubes for efficient LEDs with smart controls | Must meet high-efficacy lighting requirements and control rules | Big drop in lighting power use |
| Cool roofs | Adds a reflective roof surface that bounces sunlight away | Must hit reflectance and heat-release values by climate zone | Lower roof heat and less cooling work |
| HVAC conversions | Replaces old heating and cooling with high-efficiency, zoned systems | Must meet efficiency and hvac controls rules | Smaller bills and steadier comfort |
Think of it like dressing for a hot California afternoon. The cool roof is your sun hat. The LED lights are the gear that runs cool instead of hot. The HVAC system is the fan that no longer has to work so hard because the first two already did their job. Each part helps the others. That teamwork is what the code is really after.
Essential Terminology & Key Mechanisms
A few code words sound scary, so let me make them plain. High-efficacy lighting just means lights that give you lots of light for very little power – basically LED lights. A daylit zone is the part of a room that gets natural sun from windows or skylights. Lights sitting in that daylit zone should dim or shut off when the sun is doing the work.
Title 24 splits these zones by where the sun comes from. A sidelit space gets light from the side, through windows, so the code calls that area a sidelit daylit zone. A room lit from above through skylights has a toplit daylit zone. The code wants the general lighting in these daylit zones on separate switches or lighting controls so you are not burning power in a room already full of sunshine.
Then come the controls themselves. An occupancy sensor turns lights on when someone walks in and off when they leave. A sensor like this is now standard in hallways, stairwells, and storage rooms. Dimmers let you lower indoor lighting instead of running everything at full blast. For a parking garage or any covered area, the code also sets outdoor and covered-space rules, so lights there dim when no cars or people move through.
For roofs, two words matter. “Solar reflectance” is how much sunlight the roof bounces back. “Thermal emittance” is how fast the roof lets go of heat it does soak up. A real cool roof scores high on both, and the exact targets change by roof slope and climate zone. On the HVAC side, an hvac zone is simply a part of the building you can heat or cool on its own, which stops you from blasting an empty gym while someone’s living room sits cold.
Why These Upgrades Matter: Real Benefits and Measurable Value
In my professional experience, the owners who put these upgrades off almost always pay more down the road. I’ve handled retrofits where the old lighting alone was quietly eating a huge chunk of the monthly bill, and nobody noticed until we metered it. The numbers do not lie. Once you see where the waste hides, you cannot unsee it.
Start with the lights, because that is the fastest win. Good LED fixtures use about 75% less energy than the old incandescent bulbs and last up to 25 times longer, often 25,000 to 50,000 hours. That means fewer ladder trips, fewer burned-out tubes in the stairwell, and a much smaller power draw across every shared space. For a building with hundreds of fixtures, that gap is enormous.
Immediate Tactical Advantages & Efficiency Gains
The quick wins show up on the first bill after the work is done. Swap old tubes for LED, add occupancy sensors, and your common-area lighting load drops right away. Those sensors alone often cut lighting energy in low-traffic spots by 20% to 30%, because the lights are simply off when nobody is there. No habit change needed. The hardware does the thinking.
The cool roof pays you back every sunny day. Buildings, both homes and offices, make up roughly 40% of total U.S. energy use, and cooling is a big slice of that in California. A reflective roof can stay far cooler than a dark one in direct sun. So your air conditioners run less, trip less, and last longer. Tenants on the top floor feel the difference first, and happy tenants renew leases.
Here is a side-by-side look at a typical older multifamily building before and after the work.
| Feature | Older building | After Title 24 upgrades |
|---|---|---|
| Lighting | Old tubes, often left on | LED with sensors and dimming |
| Roof | Dark, soaks up heat | Cool roof, reflects the sun |
| HVAC | Old, one setting for all | High-efficiency, zoned controls |
| Energy use | High and steady | Much lower |
| Comfort | Hot spots, uneven rooms | Even and steady |
Compounding Long-Term Growth & ROI
The real magic is how savings stack year after year. A fixture that lasts 25 times longer is not a one-time win – it is 25 fewer replacement cycles. A roof that cuts cooling demand keeps cutting it every summer for its full life. These are not short bursts. They are slow, steady gains that keep adding up while you sleep.
There is also the value side that owners forget. A building that meets or beats current energy standards is easier to insure, easier to sell, and more attractive to renters who watch their own utility costs. When you run commercial construction or large multifamily work the right way the first time, you are not just saving power. You are protecting the long-term worth of the property, and that is the kind of upgrade that pays twice.
How Title 24 Multifamily Upgrades Actually Work
The code gives you two main roads to pass, and knowing the difference saves you headaches. The first is the “prescriptive” road. Think of it as a checklist. You install exactly what the code lists – this reflectance value for the roof, these lighting controls, this HVAC efficiency level – and you are done. It is strict, but it is clear.
The second road is the “performance” path, and it gives you room to be clever. Here you use approved software to model the whole building’s energy use. As long as your total design beats the code’s energy budget, you can trade off between parts. Maybe you go a little lighter on one area and heavier on another. This path is popular on bigger multifamily jobs because it bends to the real building instead of forcing the building to bend to a rigid list.
Both roads end at the same place: Title 24 compliance paperwork. Before a project closes, someone has to show the building meets the requirements. For many upgrades, a certified rater or special inspector checks that the sensors actually work, the roof actually meets its rating, and the hvac controls actually run as designed. California does not just take your word for it, and that verification step is where sloppy jobs get caught.
The three upgrades lean on each other during design, too. If the cool roof cuts your cooling need, you may be able to right-size a smaller, cheaper HVAC system instead of a giant one. If the LED lighting throws off less heat, the cooling load drops again, since old lights warm a room like little heaters. Smart teams model all three together so each dollar does double duty. If you want that kind of coordinated plan, our multifamily services team can map the whole upgrade as one project instead of three disconnected ones.
Your Step-by-Step Roadmap for Title 24 Upgrades
I’ve seen more projects go sideways from skipping the audit than from any wiring or roofing mistake. People want to jump straight to buying fixtures. Slow down. The buildings that pass cleanly on the first inspection are always the ones that measured first and bought second. Order matters here, and the order below is the one that keeps you out of trouble.
Phase 1: Discovery, Audit & Preparation
You cannot fix what you have not measured. The first phase is all about seeing the building clearly before you touch anything. According to the U.S. Department of Energy, LED lighting uses about 75% less energy than older bulbs, which tells you lighting is often the lowest-hanging fruit – but only an audit shows you how low it hangs in your building (energy.gov).
Here is what a solid Phase 1 covers:
- Walk every space. Count fixtures, note bulb types, and flag which indoor lighting sits in daylit zones near windows.
- Check the roof. Record its slope, age, and climate zone, since those set the cool roof targets you must hit.
- Inspect the HVAC. Note the age, type, and whether the building has any hvac zone control at all today.
- Pull the bills. Twelve months of utility data shows where energy consumption really spikes.
- Pick your path. Decide early between the prescriptive checklist and the performance model.
This is also when you confirm which rules apply. The 2025 code lands on January 1, 2026, so a project permitted after that date must meet the newer, tighter title 24 guidelines. Timing your permit around that line can change what you are required to install. A good team watches the calendar for you.
Phase 2: Execution, Optimization & Scale
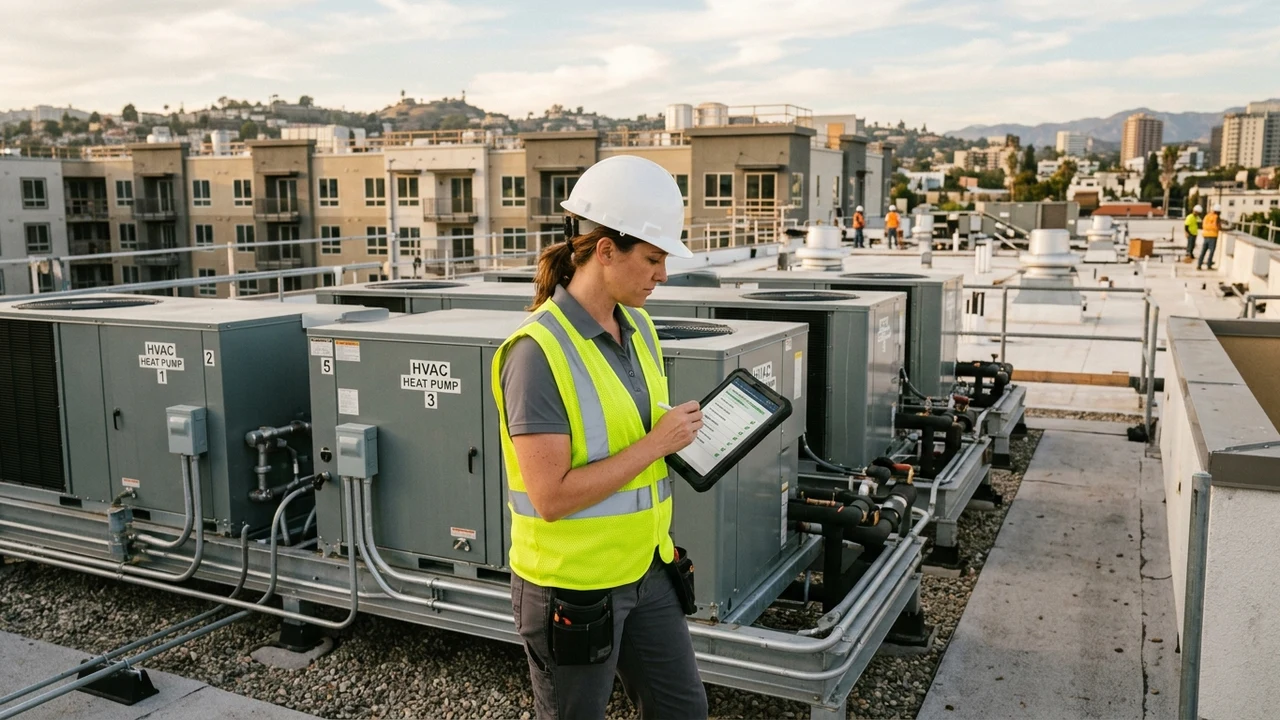
Now you build. Crews install the LED fixtures and wire up the sensors and dimmers so each daylit zone controls itself. Roofers lay the reflective surface, and HVAC techs set the new high-efficiency units with proper hvac controls and zoning. The key in this phase is doing the work in a smart order – roof and insulation first, then the systems that get sized around them.
Then you tune and test. Sensors get aimed so they do not leave a stairwell dark or a lobby stuck on. Thermostats get programmed. Finally, the compliance checks confirm everything performs, and you collect the paperwork that proves it. For a large property, you can roll this out building by building so tenants are never fully disrupted. If a reflective roof is on your list, our exterior improvements crew can check your slope and climate zone and tell you exactly what will pass before a single panel goes down.
Common Mistakes and Myths to Avoid
Let me save you some pain. Most failed inspections I’ve seen trace back to the same handful of errors, and almost all of them are easy to dodge once you know they exist. The U.S. EPA notes that a reflective cool roof can stay up to 50°F cooler than a dark roof under the summer sun, yet owners still pick a dark roof to save a few dollars up front and then pay for it in cooling bills for 20 years (epa.gov).
Watch out for these traps:
- Buying fixtures before the audit. You end up with gear that does not match the lighting requirements for your spaces.
- Ignoring daylit zones. If lights near windows are not on their own controls, you can fail even with perfect LEDs.
- Oversizing the HVAC. A giant unit short-cycles, wastes power, and costs more than a right-sized one.
- Forgetting the parking garage. Covered outdoor and parking areas have their own lighting and control rules that owners often miss.
- Skipping verification. No sign-off means no compliance, no matter how good the install looks.
Now the myths. Myth one: “Cool roofs only help in hot deserts.” Not true. California has 16 climate zones, and reflective roofing earns its keep across most of them, not just the Central Valley. Myth two: “LEDs are too dim.” Modern LED lights come in warm, bright, and everything between. Myth three: “This only matters for new builds.” Many upgrades apply when you re-roof, remodel, or replace major systems in an existing building, so older multifamily stock is squarely in the picture.
One more honest point. Some owners think they can mix and match the newest and oldest rules to save money. The code does not work that way. Your project is tied to the version in force when you permit it. Trying to game that line usually backfires at inspection, and fixing a failed job costs far more than doing it right once.
Measuring Success: Metrics, KPIs, and Tracking That Matter
In my work on multifamily retrofits, I’ve learned that a project is not “done” when the last fixture goes up – it is done when the data proves it worked. The California Energy Commission, which runs Title 24, builds the whole California Energy Code around measurable energy targets rather than guesses (energy.ca.gov). So you should measure too. Numbers turn a nice-looking upgrade into a provable win.
Track the right things and the story tells itself. Here are the metrics I lean on after a multifamily upgrade.
| Metric (KPI) | What it tells you | How to track it |
|---|---|---|
| Monthly kWh use | Total energy consumption across the building | Compare utility bills year over year |
| Common-area lighting load | How much the LED and controls cut | Submeter hallways, garage, laundry |
| Cooling runtime | Whether the cool roof and HVAC eased the load | Thermostat and system logs |
| Tenant comfort calls | Hot or cold complaints before vs after | Property management records |
| Compliance sign-off | That the job met title 24 compliance | Inspection and rater paperwork |
Give it time, and read the right season. A cool roof and new HVAC show their biggest savings in summer, so a fair test compares July to last July, not July to January. Lighting savings show up almost at once, since LEDs cut draw the day they switch on. Over a full year, most owners can clearly see the drop in energy use against their old baseline, and that yearly view is the honest one.
Keep watching after year one, too. Sensors can drift out of aim. A thermostat schedule someone “temporarily” overrode can quietly stay overridden for months. A quick annual check keeps your gains locked in. If you want eyes on the long game, our commercial construction service team can set up a simple tracking routine so the savings do not slip away.
The Bottom Line for California Property Owners
Three moves. Better lights, a cooler roof, and smarter heating and cooling. That is what Title 24 asks of multifamily buildings, and that is what turns a power-hungry property into a lean one. The code can feel like a wall at first, but it is really a map. Follow it in order – audit, plan, build, verify – and the savings take care of themselves.
California’s rules only get tighter with the 2025 code arriving on January 1, 2026, so the sooner you plan, the more say you have in how and when the work gets done. The buildings I’ve seen win big are never the ones that waited for a deadline. They are the ones that measured early, chose the right path, and treated these upgrades as an investment in the property’s future, not a chore.
Want numbers for your own building? You can get a quote and we’ll put together a clear scope, or browse our past multifamily projects to see how these upgrades play out in the real world. Have you looked at your own lighting or roof lately? I’d genuinely like to hear what you find.
Frequently Asked Questions
What is the primary value and purpose of multifamily energy efficiency upgrades under California Title 24?
The main purpose is simple: use less energy while keeping tenants comfortable and the building legal. Title 24 sets the requirements, and LED lighting, cool roofs, and HVAC conversions are the tools that meet them. The value is lower bills, steadier indoor comfort, longer-lasting equipment, and a property that holds its worth. LEDs alone use about 75% less energy than old bulbs, which gives you a strong head start on the whole goal.
How long does it take to see results from these upgrades?
It depends on which upgrade you are watching. Lighting results show up almost right away – LED fixtures and sensors cut power draw the same day they switch on, often trimming common-area lighting energy by 20% to 30%. Cool roof and HVAC savings follow the seasons, so the clearest proof shows up over the first full summer and across a 12-month comparison. Most owners can read a solid year-over-year drop in energy use once a complete cooling season has passed.
What are the most critical mistakes to avoid?
The biggest ones are skipping the audit, buying gear before you know your lighting requirements, and ignoring daylit zones that need their own controls. Owners also oversize HVAC systems, forget parking garage lighting rules, and skip the verification step that proves compliance. Here is the short list to keep handy:
- Measure first, buy second.
- Put lights in daylit zones on separate controls.
- Right-size the HVAC, do not oversize it.
- Cover the garage and covered outdoor spaces.
- Get the official sign-off before you call it done.
How do you measure success and return on investment?
Track hard numbers, not feelings. Compare monthly energy consumption year over year, submeter your common-area lighting, and log HVAC runtime across the summer. Watch tenant comfort calls drop and keep your title 24 compliance paperwork on file. Return on investment stacks up over time because an LED can last up to 25 times longer and a cool roof cuts cooling demand every sunny day. The best measure of success is a clear, lasting gap between your old baseline and your new, lower bills.
Does Title 24 apply to existing multifamily buildings or only new construction?
Both. New construction must meet the full California Energy Code, but existing buildings get pulled in too. When you re-roof, remodel, or replace major systems like lighting or HVAC, those parts usually have to meet current standards. So an older apartment building is far from exempt. The rules tie to your permit date, and with the 2025 code starting January 1, 2026, timing your project well can shape exactly what you are required to install.