
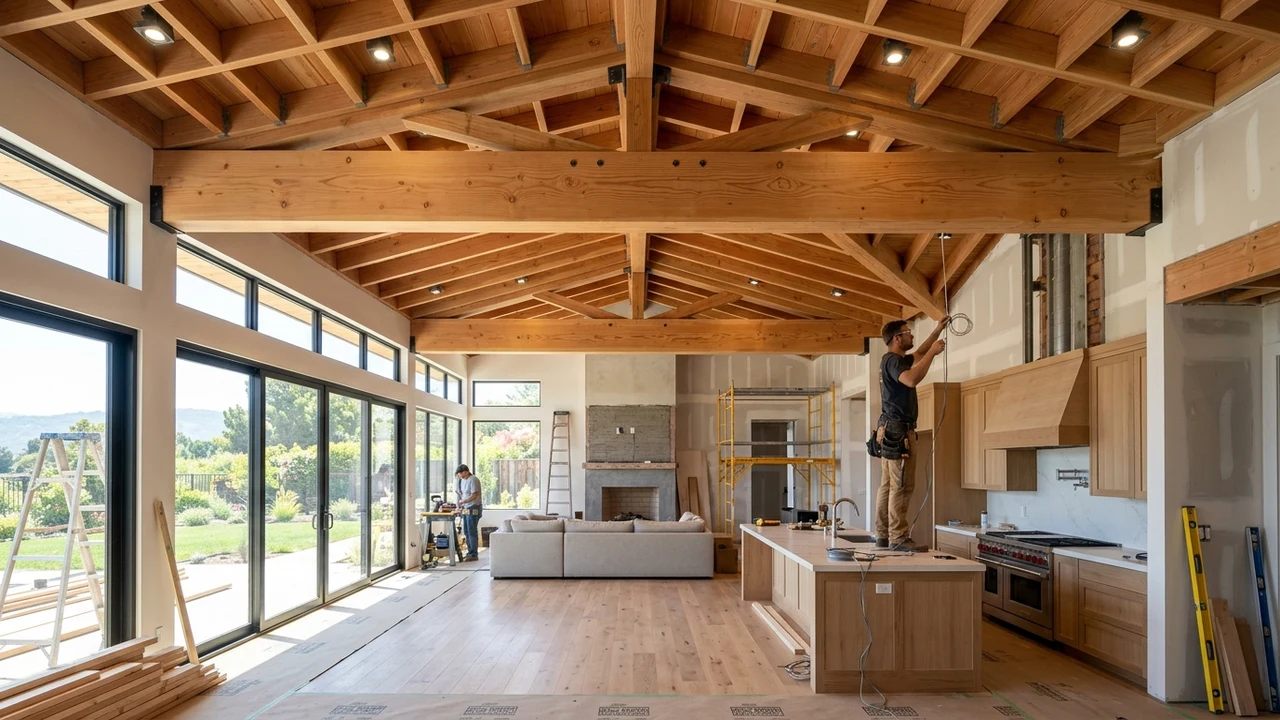
Older single-family homes throughout the San Francisco Bay Area – from mid-century ranch homes in Walnut Creek and Concord to traditional bungalows in Oakland and San Jose – were originally architected around closed, compartmentalized floor plans. Kitchens were isolated behind partition walls, living areas were separated from dining spaces, and natural daylight was restricted by structural room dividers.
Today’s homeowners overwhelmingly desire expansive, modern open-concept floor plans that merge kitchens, great rooms, and dining spaces into bright, contiguous living environments. However, realizing this architectural vision requires far more than cosmetic demolition. In most California homes, central partition walls perform vital structural duties, carrying massive roof framing dead loads, second-story floor joist assemblies, and seismic shear lateral resistance.
Executing whole-home structural renovations – specifically removing load-bearing interior partition walls and spanning large structural openings with heavy engineered glulam (glued-laminated timber) beams or steel flitch assemblies – represents one of the most demanding engineering and construction undertakings in residential remodeling. Navigating structural engineering calculations, city permitting under California Building Standards (Title 24), temporary load shoring, and seismic foundation transfers is essential to ensure long-term structural safety.
Structural Mechanics: How Load-Bearing Walls Function
Before swinging a sledgehammer, general contractors and structural engineers must evaluate the complex load paths governing your home’s framing network.
Gravity Load Paths and Weight Distribution
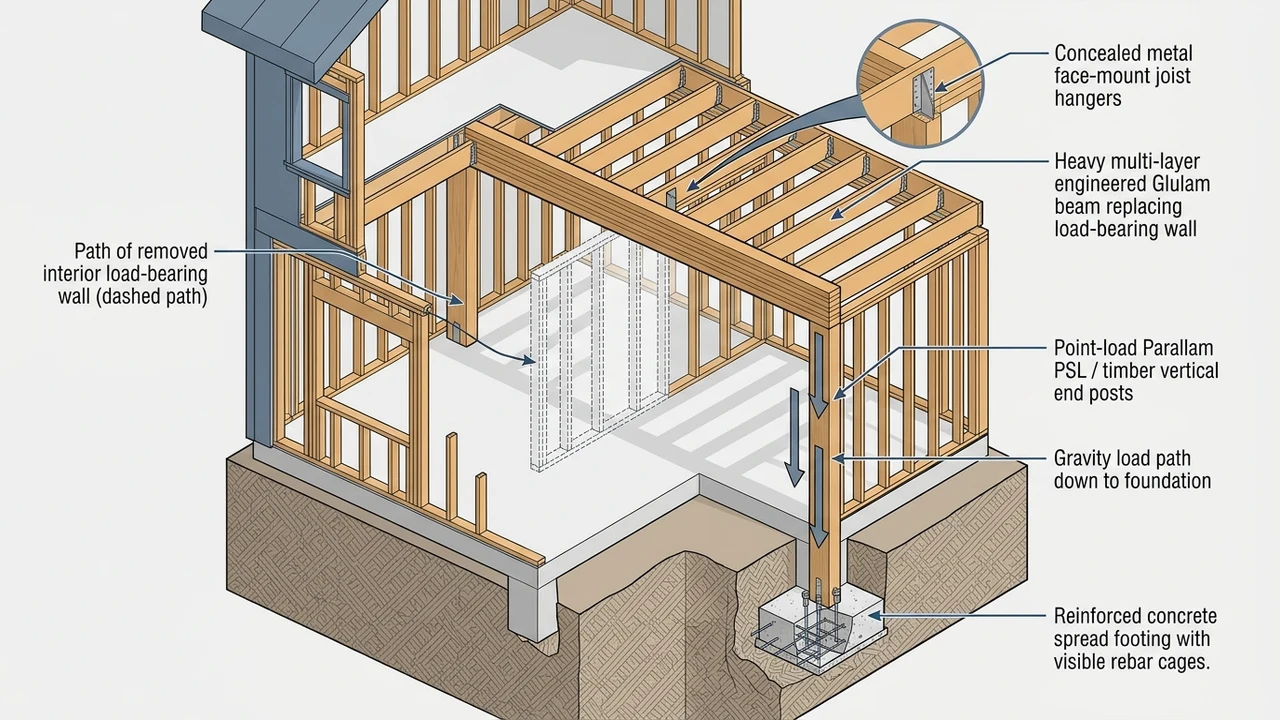
Every residential structure manages two primary gravitational forces: dead loads (the permanent weight of building materials, drywall, roof framing trusses, composition shingles, and HVAC equipment) and live loads (the variable weight of inhabitants, furniture, and temporary contents). Load-bearing walls intercept these downward forces from overhead ceiling joists or second-story floor systems, transferring weight downward through wall studs, sill plates, floor subfloors, and basement cripple walls directly into reinforced concrete perimeter foundations or central footing piers.
When a load-bearing wall is removed without adequate temporary support, overhead joists immediately deflect, triggering cracking drywall, sagging ceilings, sticking doors, and in catastrophic cases, partial or total roof collapse.
California Seismic Lateral Shear Requirements
In Northern California and the Bay Area, structural framing must resist not only vertical gravity loads but also intense lateral seismic forces generated by active fault systems (such as the Hayward, San Andreas, and Calaveras faults). Many central interior walls serve as engineered shear walls, lined with structural plywood sheathing and anchor-bolted hold-downs designed to prevent the house from twisting or collapsing during seismic ground displacement.
Removing a central shear wall requires structural engineers to recalculate the building’s entire lateral resistance envelope, often requiring the addition of structural steel moment frames, reinforced exterior shear panels, or heavy-duty hold-downs tied into existing foundation footings.
Why Engineered Glulam Beams Are the Premier Architectural Choice
When bridging vast open spans ranging from 16 to 32 feet where interior walls once stood, structural engineers frequently specify glued-laminated timber (glulam) beams over traditional sawn solid lumber or heavy structural steel I-beams.
Superior Strength-to-Weight Ratio and Structural Dimensional Stability
Traditional solid timber timbers are limited in length and depth, and prone to twisting, warping, and checking as moisture content fluctuates. In contrast, glulam beams are manufactured by bonding selected individual layers of kiln-dried dimensional lumber (typically Douglas Fir in Western regional construction) under industrial pressure with waterproof structural adhesives.
The natural grain of each lamination runs parallel to the beam’s length, dispersing natural wood imperfections. This engineered manufacturing process produces immense bending strength and predictable modulus of elasticity (MOE), allowing glulam beams to support enormous roof and floor tributary loads over expansive open spans with negligible deflection.
Cost-Effectiveness and Ease of Framing Integration
While heavy structural steel wide-flange (W-shape) beams offer extreme stiffness, their installation requires crane hoisting equipment, on-site welding certifications, and complex wood-to-steel flitch bolting to allow subsequent drywall fastening. Glulam beams offer exceptional structural performance while remaining workable with standard heavy carpentry tools, allowing framing carpenters to cut, drill utility chases within engineered tolerances, and fasten overhead joist hangers with standard structural Simpson Strong-Tie hardware.
Step-by-Step Construction Roadmap for Load-Bearing Wall Removal
At AR Construction Development, our engineering and framing teams execute load-bearing wall removal through a disciplined five-stage structural protocol:
Stage 1: Architectural Laser Survey and Structural Engineering Calculations
A licensed California structural engineer inspects the property to measure joist spans, determine roof truss tributary areas, verify ceiling joist overlap points in the attic, and assess existing foundation piers. The engineer runs structural calculations to determine the required glulam beam dimensions (e.g., a 5-1/8″ x 15″ 24F-V4 Douglas Fir Glulam) and details the point-load bearing posts, metal hardware connections, and foundation pad footings.

Stage 2: Municipal Plan Check and City Permitting
Structural stamped engineering drawings and Title 24 energy calculations are submitted to the local city building department (such as Oakland, San Jose, Concord, or Walnut Creek). Building officials review plan compliance with the California Residential Code (CRC). Work commences only after the building permit is formally issued and posted on-site.
Stage 3: Erecting Temporary Shoring and Load-Bearing Support Walls
Prior to touching any drywall or framing studs on the load-bearing wall, carpenters build temporary structural shoring walls on both sides of the target wall. These temporary 2×4 or 2×6 stud walls, built tight against the ceiling joists with screw jacks or framing wedges, absorb and hold the full overhead dead load, ensuring the ceiling does not drop even a millimeter when the central partition is cut away.
Stage 4: Structural Point-Load Foundation Transfer
An expansive glulam beam concentrates tons of overhead weight onto two vertical end posts (typically multi-ply 4×6 or 6×6 solid posts or engineered Parallam PSL columns). That weight cannot simply rest on standard plywood subflooring. Our crew cuts through the floor system to install solid blocking directly down to the foundation mudsill or excavates beneath the crawlspace to pour new reinforced concrete spread footings with rebar cages to support the concentrated point loads.
Stage 5: Hoisting the Glulam Beam and Flush-Mount Framing
Using material duct lifts, the heavy glulam beam is hoisted into place. Homeowners choose between two mounting profiles:
- Dropped Beam: The beam sits directly beneath existing ceiling joists. This is the fastest, most economical approach, resulting in an attractive architectural coffered beam separating the ceiling planes.
- Flush Beam (Hidden): The beam is recessed up into the ceiling joist cavity. Ceiling joists are cut back and attached to the sides of the glulam beam using heavy concealed structural face-mount joist hangers. This yields a completely continuous, flat, unbroken modern ceiling line across the entire open living room and kitchen.
Frequently Asked Questions
How do I know if an interior wall is load-bearing in my home?
While an on-site structural audit is essential, clear indicators include: walls running perpendicular (at a 90-degree angle) to overhead ceiling joists or roof rafters; walls located directly above basement foundation beams or central crawlspace posts; and multi-story walls stacked directly above or below other interior partition walls. Walls running parallel to joists without rafters resting on them are frequently non-load-bearing partition walls.
Can plumbing pipes and electrical wiring run through a glulam beam?
Electrical wiring and small plumbing lines may pass through engineered glulams only in strict compliance with manufacturer hole-drilling charts. Small circular holes (typically under 1.5 inches) are generally permitted only through the center horizontal third of the beam’s depth and away from high-stress middle-span bending zones. Notching the top or bottom tension flanges of a glulam beam is strictly prohibited as it destroys structural integrity.
Do I need a city permit to remove a load-bearing wall in California?
Yes, absolutely. Removing any load-bearing wall or altering structural framing requires a city building permit supported by stamped structural engineering calculations throughout California. Unpermitted structural alterations void homeowner insurance policies during structural failures and create catastrophic disclosure liabilities during future home sales.