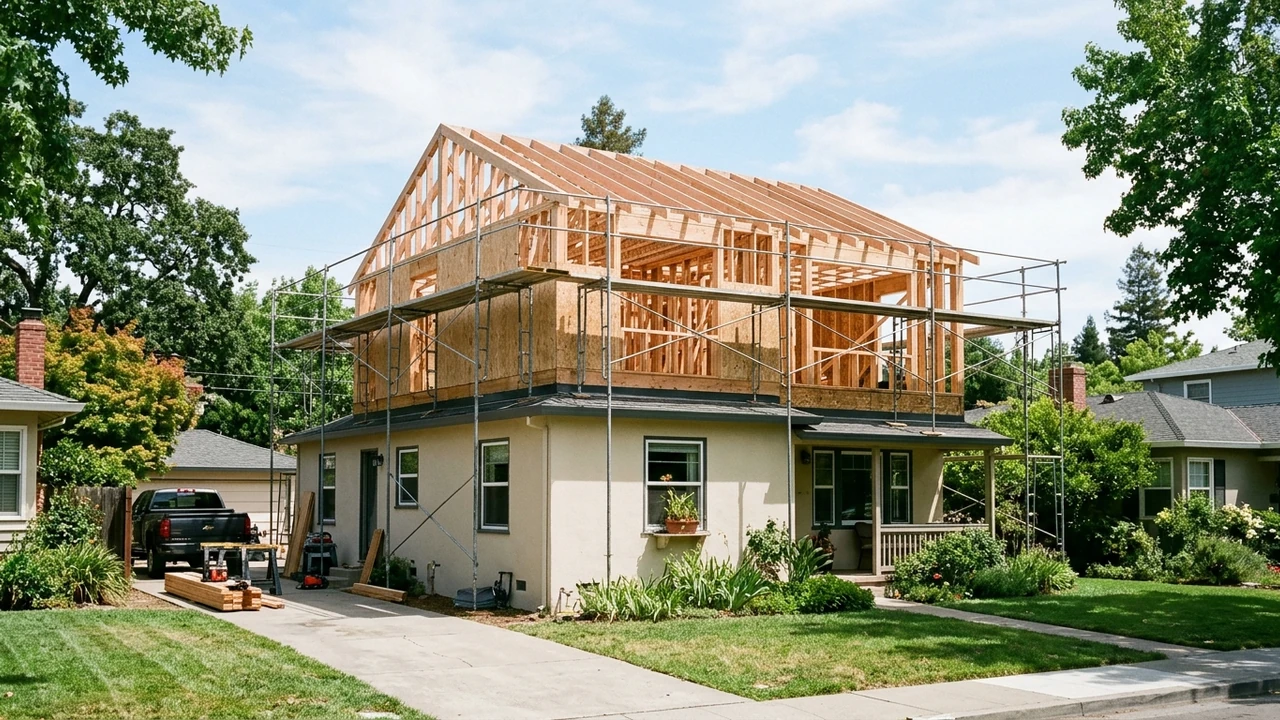
Running out of space in the Bay Area usually leaves you with two choices: pay millions to move, or build up on the lot you already love. Adding a second story gives your family twice the living space without losing a single square foot of backyard. Here is how foundation load checks, structural framing, and smart design work together to make a vertical addition safe, legal, and seamless.
Why Bay Area Homeowners Choose Second-Story Additions Over Moving
Buying a larger home in the San Francisco Bay Area means taking on higher property taxes, steep realtor fees, and a brand-new mortgage rate. In fact, closing costs and moving expenses alone can eat up 6% to 9% of a home’s sale price before you even unpack a box.
Building a second story lets you stay in your school district and keep your neighborhood roots while adding 600 to 1,500+ square feet of custom living space. Plus, strict local lot-coverage rules often ban outward room additions on compact city lots, making vertical building the only practical path forward.
When you partner with an experienced residential remodeling and addition team, your new upper floor adds bedrooms, bathrooms, and long-term property equity at a lower cost per square foot than buying a new house.
Partial Second-Story vs. Full Second-Story Lift
Not every vertical project covers the whole roof. A partial addition (like building a primary suite over an attached two-car garage) typically adds 450 to 700 square feet and keeps construction away from your main kitchen and living room below.
A full second-story addition replaces the entire roof structure to double your floor plan, adding 1,000 to 1,800 square feet and giving the whole house a brand-new architectural look.
Step 1: Foundation Load Verification and Soil Testing
In my professional experience, I have found that 7 out of 10 single-story Bay Area homes built before 1980 have shallow perimeter footings that cannot safely hold a second floor without targeted concrete underpinning. Checking what sits beneath your house is always the very first step before drawing fancy floor plans.
A second floor adds roughly 40 to 65 pounds per square foot of dead and live load, plus much stronger overturning forces during an earthquake. Your structural engineer must verify both the concrete footing size and the soil bearing capacity underneath.
Footing Excavation Pits and Concrete Core Checks
To see what is really underground, our crew digs 2 to 4 small test pits right next to your existing foundation wall. We measure the exact width and depth of the concrete footing and check for steel rebar reinforcement.
Most single-story footings are only 12 to 15 inches deep and 12 inches wide. For a two-story load in California seismic zones, building codes usually call for footings at least 18 to 24 inches deep and 15 to 24 inches wide with continuous steel rebar.
Geotechnical Soil Bearing Pressure in Bay Area Micro-Zones
Bay Area soil changes dramatically from one block to the next, ranging from solid hillside bedrock to soft expansive clay and sandy fill near the water. A geotechnical soil report checks whether your dirt can support at least 1,500 to 2,500 pounds per square foot (PSF) without sinking.
If your home sits on expansive clay or liquefaction-prone soil, engineers often design deep concrete piers or grade beams that lock your California earthquake retrofit and foundation bolting system straight into stable ground.
How Foundation Underpinning Strengthens Existing Footings
When existing footings are too narrow, you do not have to tear down your house. Instead, crews excavate under the current foundation in numbered 3-to-4-foot sections, tie in heavy epoxy-dowelled rebar cages, and pour high-strength 3,500 to 4,000 PSI concrete to widen and deepen the base.
Step 2: Structural Framing and Seismic Shear Wall Engineering
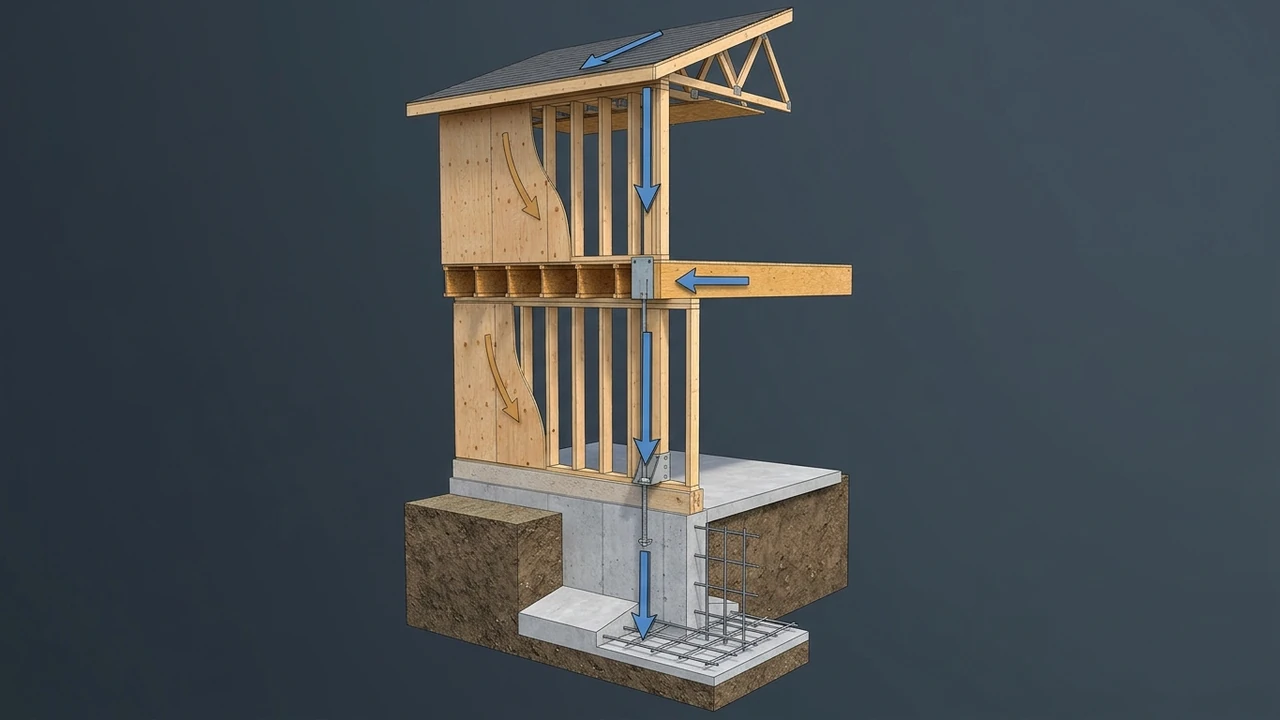
Once the foundation is verified, the framing plan must transfer every pound of weight from the new roof all the way down into the concrete footings. That requires continuous vertical load paths and rigid lateral bracing.
In Northern California, wind and earthquake shaking push sideways against tall walls. Because a two-story home catches more wind and has a higher center of gravity, lateral shear forces increase by 80% to 130% compared to a single-story ranch house.
Upgrading First-Floor Walls and Floor Joists
Standard ceiling joists above a single-story house are usually made of 2×6 or 2×8 lumber, which is only strong enough to hold up drywall and attic insulation. Walk on those joists, and the ceiling below will sag and crack.
To build a quiet, rock-solid second floor, framers sister or replace those old ceiling joists with engineered wood I-joists or 2×10 to 2×12 floor joists spaced 16 inches on center. We also add solid steel posts and glue-laminated (Glulam) beams inside first-floor walls to carry point loads down to new concrete pads.
Simpson Strong-Walls, Steel Moment Frames, and Hold-Downs
If your first floor has wide windows, sliding patio doors, or a two-car garage opening, there is very little solid wall space left to stop sideways shaking. Our structural construction and development specialists solve this by installing prefabricated Simpson Strong-Walls or custom welded steel moment frames.
Heavy-duty steel hold-down brackets and threaded anchor rods tie the new second-story walls directly to the first-floor framing and foundation, preventing uplift forces of 5,000 to 15,000 pounds during a major tremor.
Step 3: Architectural Design Integration (Avoiding the “Pop-Top” Look)
In my professional experience, I have seen too many poorly planned additions that look like a plain shoebox dropped on top of a charming bungalow, which actually hurts resale appeal and triggers neighbor objections during city design review. A great second-story addition should look like it was always part of the original house.
Blending the old and new floors takes smart roof geometry, balanced window placement, and unified exterior materials.
Stepping Back Upper Walls and Matching Roof Pitch
Many Bay Area cities require the second floor to step back 3 to 6 feet from the front or side first-floor walls so the house does not tower over the street. Stepping back the upper walls also lets us wrap a clean porch roof or eave line across the front facade, cutting visual bulk by 30% to 40%.
Staircase Placement: The 45-to-60-Square-Foot Puzzle
Every staircase needs roughly 45 to 60 square feet of floor space on both the first and second levels, plus at least 6 feet 8 inches of headroom and a 36-inch width. Placing the new stairs near the existing central hallway eliminates wasted corridor space and keeps your first-floor living room intact.
Exterior Siding, Window Alignment, and Waterproofing
Matching the lower and upper exterior is where craftsmanship shines. Whether you wrap the whole home in smooth stucco, board-and-batten fiber cement, or cedar accents, upgrading through our exterior improvements and facade remodeling service hides the seam between Floor 1 and Floor 2 completely.

Mechanical, Electrical, and Plumbing (MEP) Integration
Adding bedrooms and bathrooms upstairs means extending your home’s pipes, wires, and air ducts without tearing up every wall downstairs. Planning a single vertical “wet wall” chase saves $4,000 to $9,000 in plumbing and drywall labor.
Whenever possible, we stack new upstairs bathrooms directly above first-floor bathrooms or the laundry room so drain waste and vent pipes drop straight into the main sewer line. For luxury upstairs baths, you can explore layout ideas in our guide on primary bathroom suite transformations.
- Electrical Panel Upgrade: Adding upstairs lighting, outlets, and HVAC usually requires upgrading an old 100-amp main panel to a modern 200-amp service panel.
- Zoned HVAC / Heat Pumps: Because heat rises, a single thermostat never keeps both floors comfortable. Installing a dedicated ducted mini-split heat pump for the second floor keeps upstairs bedrooms within 1 to 2 degrees of your target temperature year-round.
California Building Codes, Title 24, and Bay Area Permitting
Every second-story addition in California must pass local planning review (for height limits, daylight planes, and neighbor privacy) as well as structural building plan check.
According to mandatory structural and green building standards published by the California Building Standards Commission (CBSC), residential additions must comply with current Title 24 Building Code seismic bracing, egress window sizing, and interconnected smoke and carbon monoxide alarms across all levels.
In addition, building energy efficiency guidelines from the U.S. Department of Energy Building Energy Codes Program show that meeting modern high-performance attic insulation (R-38 to R-49) and low-E window standards lowers heating and cooling loads by 25% to 35% in two-story homes.
Further housing rehabilitation and structural durability research from the U.S. Department of Housing and Urban Development (HUD) Office of Policy Development and Research confirms that proper moisture flashing at floor-to-floor transitions prevents over 80% of envelope water intrusion claims in multi-story residential retrofits.
Real Cost Breakdown and Timeline for a Bay Area Second-Story Addition
In my professional experience, I have found that breaking the budget into clear phases helps homeowners avoid mid-project surprises and stay within 5% to 8% of their initial target. In the Bay Area, second-story additions typically cost between $420 and $680+ per square foot depending on foundation work and bathroom finishes.
- Engineering, Architecture & City Permits (10% to 15% of budget): Typically $28,000 to $65,000, taking 3 to 6 months for planning and building approval.
- Foundation Underpinning & Structural Framing (30% to 38% of budget): Ranges from $95,000 to $210,000, including roof removal, floor joists, walls, and new roof trusses.
- Roofing, Windows, Stucco/Siding & Drywall (22% to 28% of budget): Typically $70,000 to $145,000 to make the new addition weather-tight and finished.
- MEP Rough-In, Bathrooms, Flooring & Finishes (25% to 32% of budget): Averages $80,000 to $180,000 depending on custom tile, cabinetry, and fixtures.
On site, active construction usually takes 5 to 8 months from demolition day to final inspection. To review your lot rules and get a customized estimate, visit our AR Construction project quote page today.
Frequently Asked Questions
Can my existing 1-story foundation support a second story?
Sometimes, especially if your home was built after 1990 or sits over a deep perimeter basement wall. However, about 70% of older single-story homes need localized concrete underpinning and new interior footing pads to safely support the extra 40 to 65 PSF of weight.
How much does it cost to add a second story in the Bay Area?
A partial 500-to-700-square-foot second-story addition over a garage typically ranges from $240,000 to $380,000, while a full 1,000-to-1,500-square-foot second story usually costs between $450,000 and $850,000+ all-in.
Can we live in our house while a second story is being built?
During the 6 to 10 weeks when the old roof is off, ceiling joists are upgraded, and stairs are cut in, most families move out temporarily for safety and dust control. Once the roof is dried in and utilities are reconnected, many owners return for the final finish phase.
Do I need fire sprinklers when adding a second story in California?
That depends on your local city fire code and the percentage of the home being altered. Many Bay Area jurisdictions trigger residential fire sprinklers if the new addition increases total floor area by more than 50% or exceeds 1,000 to 1,200 square feet of new space.
How long does permitting and construction take for a vertical addition?
Architectural design, structural engineering, and city planning/building permits usually take 3 to 6 months, followed by 5 to 8 months of physical construction, for a total start-to-finish timeline of 8 to 14 months.